

We tailor every marketing campaign to a customer’s requirements and we have access to quality marketing tools such as professional photography, video walk-throughs, drone video footage, distinctive floorplans which brings a property to life, right off of the screen.
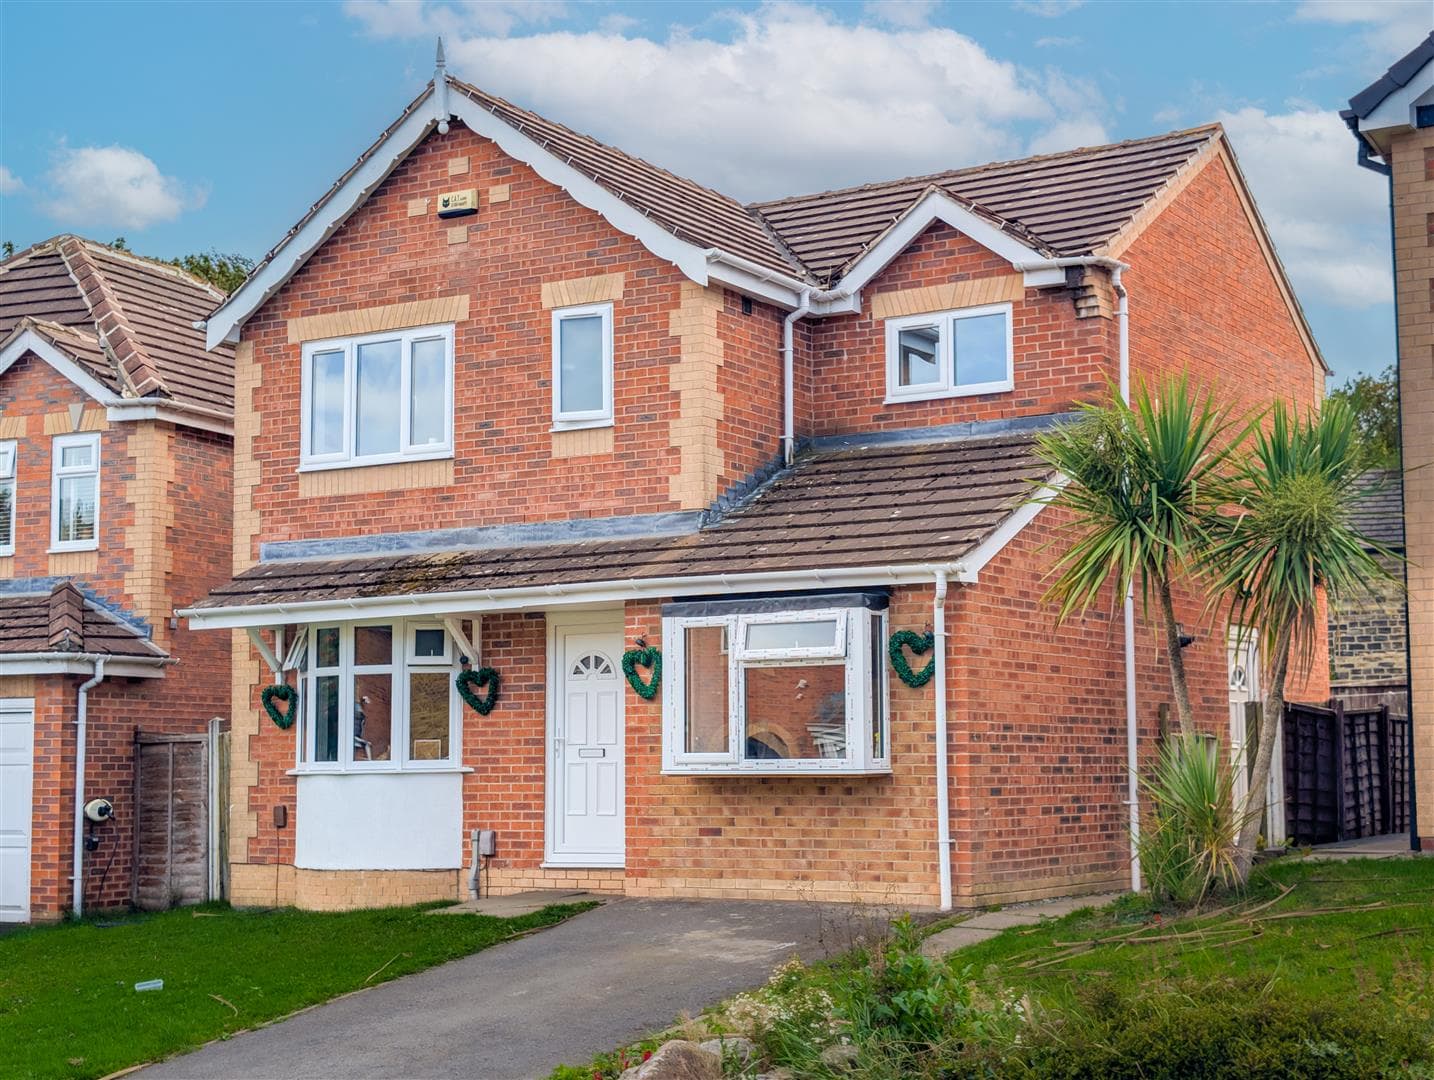
Externally, the property benefits from off-street parking for three to four vehicles, a garage and well-maintained front and rear gardens. There is also potential to extend over the garage, subject to the necessary planning permissions.
Entrance Hall
Accessed via a composite entrance door with frosted glazed panel, the welcoming entrance hall features attractive flooring and a bespoke oak staircase with oak balustrade rising to the first floor. Useful understairs storage cupboards provide additional storage, with doors leading to the living room and kitchen/dining area.
Living Room
A comfortable and well-presented living room featuring carpeted flooring and a fireplace housing a wood-burning stove, creating an attractive focal point. The room also benefits from bespoke fitted storage and media cabinetry, together with UPVC double-glazed windows overlooking the front of the property.
Dining Area
The dining area provides ample space for a family dining table and chairs and enjoys an open-plan connection with the kitchen, creating a sociable and practical family space.
Kitchen
The modern fitted kitchen comprises a range of high-gloss wall and base units with contrasting work surfaces and metro-style tiled splashbacks. Integrated appliances include an electric hob with stainless steel extractor hood and oven beneath. There is space and plumbing for a washing machine, together with space for a fridge/freezer. A stainless-steel sink with mixer tap and drainer is positioned beneath a UPVC window overlooking the rear garden.A UPVC door with steps provides direct access to the garden.
Conservatory
The conservatory provides a useful additional reception space and features double-glazed windows surrounding the room, power points and a door providing access to the outside.
First Floor Landing
The first-floor landing features carpeted flooring and a UPVC window allowing plenty of natural light. There are doors leading to all three bedrooms and the family bathroom, together with a loft hatch and attractive oak balustrade.
Family Bathroom
A recently fitted family bathroom comprising a panelled bath with thermostat-controlled mixer shower over, concealed-cistern WC and wash hand basin with useful storage beneath.
The room features tiled flooring, half-tiled walls and a frosted UPVC window providing natural light while maintaining privacy.
Bedroom One
A spacious double bedroom featuring carpeted flooring and a range of bespoke fitted wardrobes, including mirrored sliding doors and central drawers with provision for a television.
A UPVC double-glazed window overlooks the front of the property.
Bedroom Two
A further well-proportioned bedroom with carpeted flooring and a UPVC double-glazed window overlooking the rear garden. The room also benefits from access to a useful built-in storage cupboard.
Bedroom Three
A well-presented single bedroom with carpeted flooring and a UPVC double-glazed window overlooking the front of the property.
The room benefits from fitted wardrobes and drawers, together with additional storage over the stairwell bulkhead.
Outside
To the front of the property is a well-maintained garden with lawn, established shrubs and hedging. A driveway provides off-street parking for approximately three to four vehicles, with a garage also providing useful additional storage or parking.
The rear garden is low maintenance and ideal for outdoor entertaining, featuring attractive Indian sandstone paving and established borders. A useful storage shed is positioned towards the bottom corner of the garden.
Potential to Extend
The property may offer potential for an extension over the existing garage, subject to obtaining the necessary planning permission and building regulation approval