

We tailor every marketing campaign to a customer’s requirements and we have access to quality marketing tools such as professional photography, video walk-throughs, drone video footage, distinctive floorplans which brings a property to life, right off of the screen.
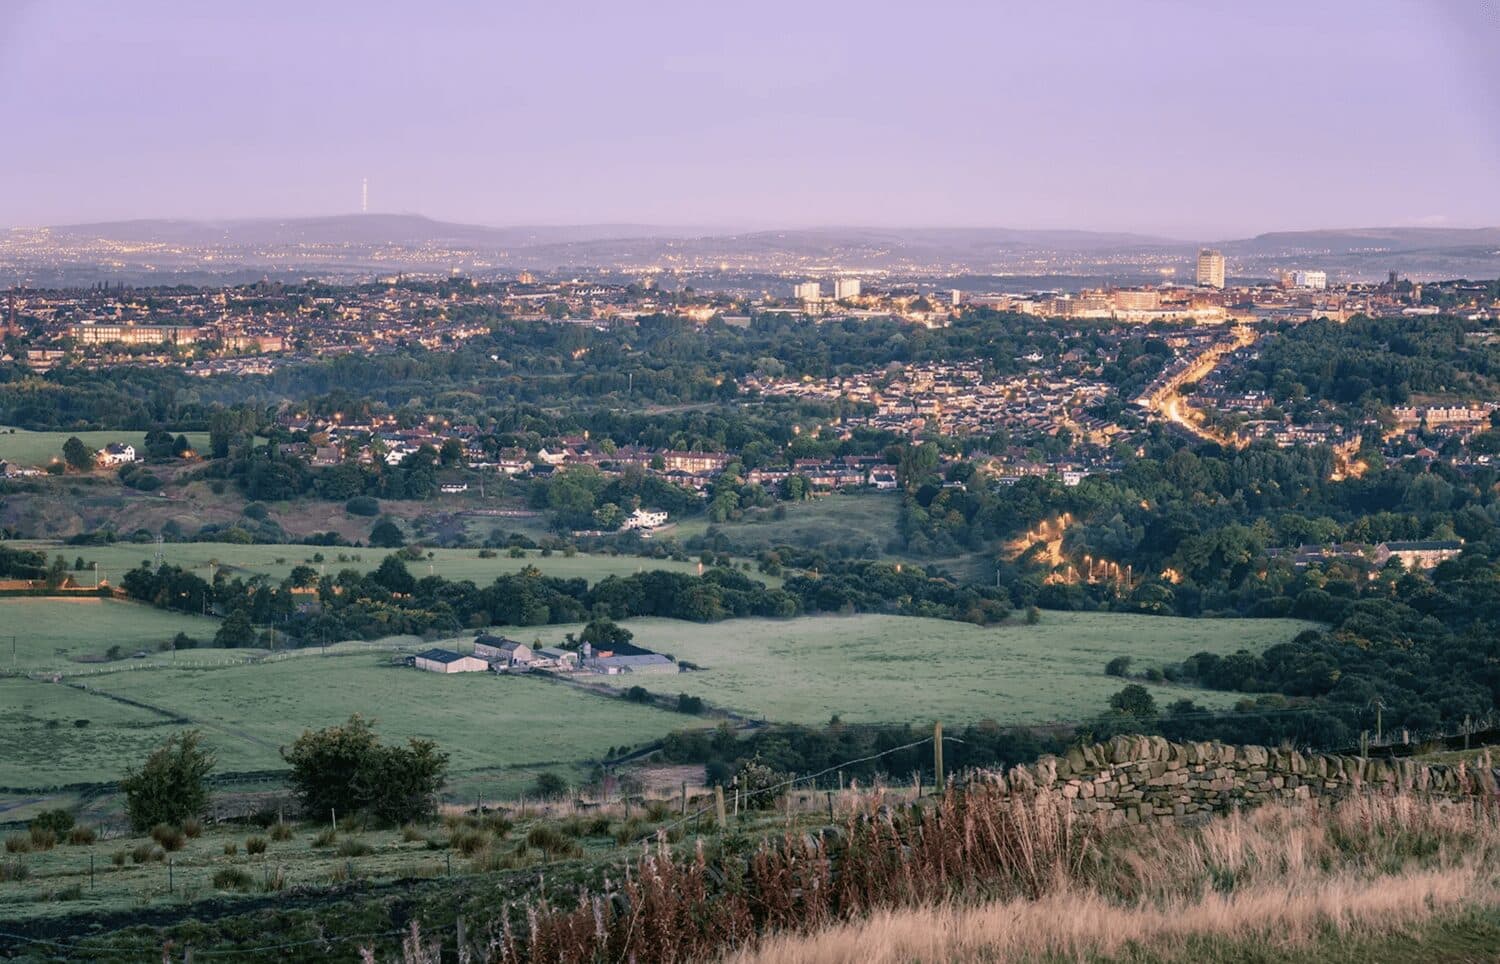
Situated within a small development of just five properties, the home enjoys a semi-rural setting close to local schools, amenities and surrounding countryside. Halifax town centre, railway station and the new bus station are within easy reach.
Entrance Hall
Accessed via the front entrance door, the entrance hall provides access to the downstairs WC and living room
Living Room
A spacious and comfortable reception room featuring carpeted flooring, a useful under stairs storage cupboard with internal lighting. An open staircase rises to the first floor. UPVC window overlooking the front of the property.Double glazed glass-panelled doors lead through to the kitchen/dining room, creating a good connection between the principal living spaces.
Kitchen/Dining Room
The heart of the home is this impressive contemporary kitchen/dining room, fitted with a range of high-gloss, handleless wall, drawer and base units, complemented by a tiled splashback and contrasting work surfaces.The kitchen is equipped with a four-ring hob, double oven and extractor hood, together with a one-and-a-half bowl stainless steel sink with mixer tap and drainer.Integrated appliances include a fridge/freezer and dishwasher. The dining area benefits from UPVC French doors opening directly onto the rear garden, while LED spotlights provide a modern finish.
Downstairs WC
Conveniently positioned off the entrance hall and fitted with a WC and wash hand basin.
First Floor Landing
The first-floor landing provides access to all three bedrooms and the family bathroom. Two double cupboards above the stairwell provide useful storage, both with internal lighting, with one also housing the combi boiler. A partly boarded loft with a pull-down ladder provides additional storage.
Bedroom One
A generous double bedroom with carpeted flooring and ample space for freestanding wardrobes. Two UPVC windows provide pleasant views towards the front of the property.
Bedroom Two
A further well-proportioned bedroom with carpeted flooring, UPVC window overlooking the enclosed rear garden.
Bedroom Three
A third bedroom with carpeted flooring and a UPVC window overlooking the enclosed rear garden.
Family Bathroom
The modern family bathroom is fitted with a contemporary white suite comprising a concealed-cistern WC, vanity wash hand basin with useful storage beneath and panelled bath.The bath is complemented by a folding glass shower screen and thermostatically controlled mixer shower.
Further features include a chrome heated towel rail, tiled splashback, illuminated wall-mounted mirror, LED spotlights and a frosted UPVC window.
Outside
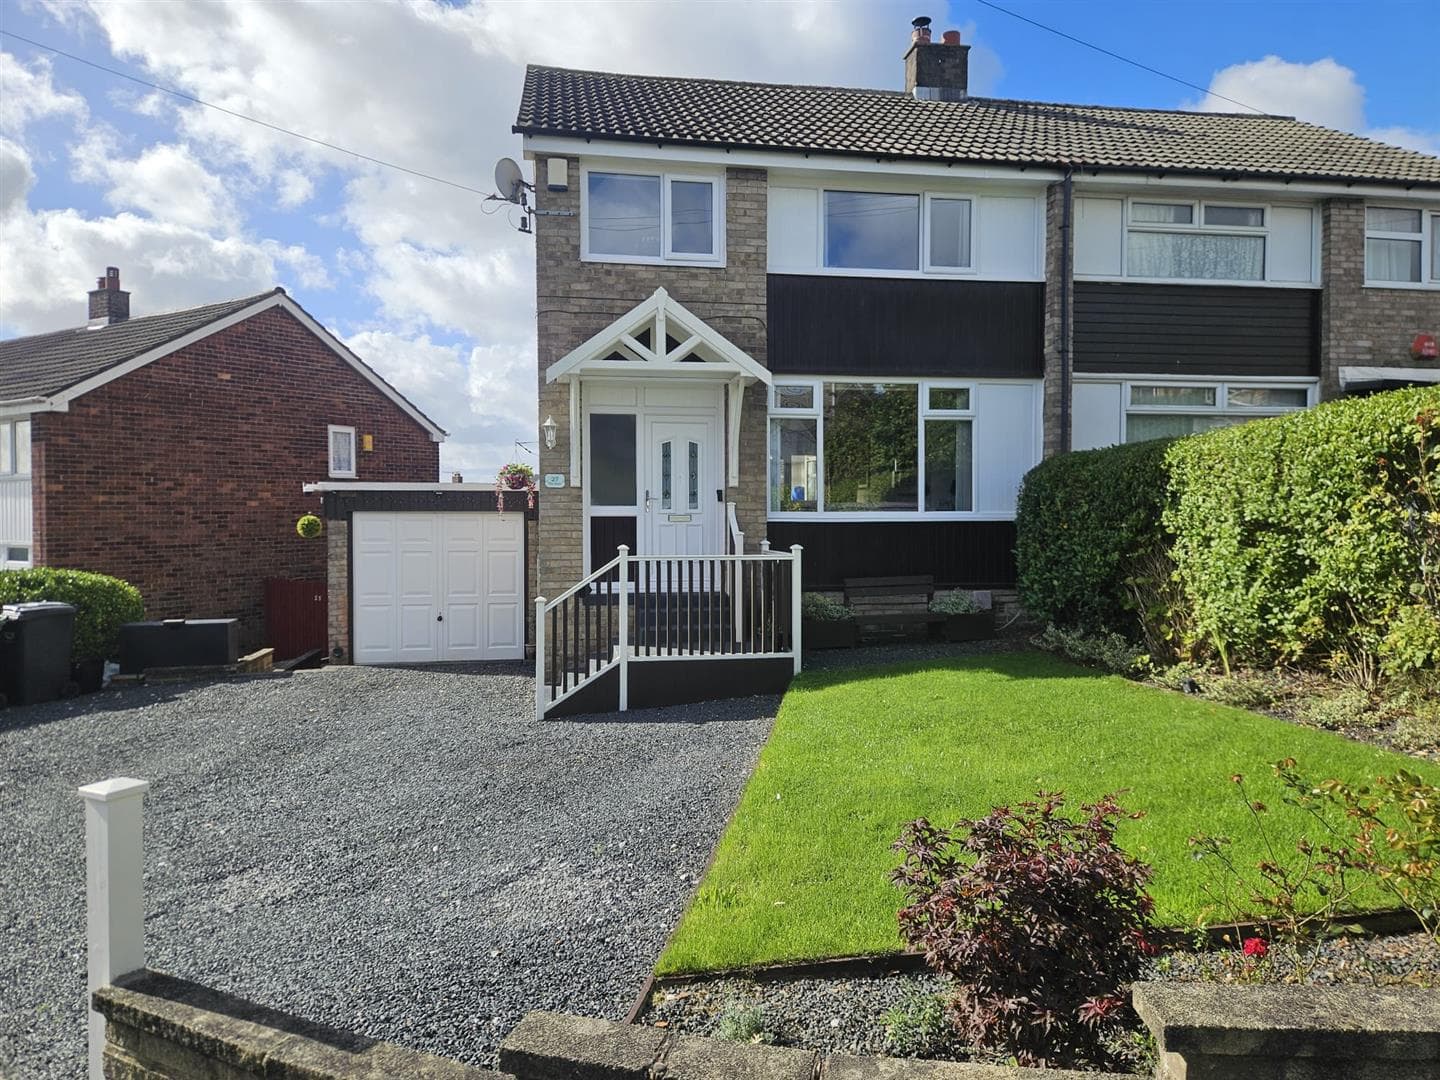
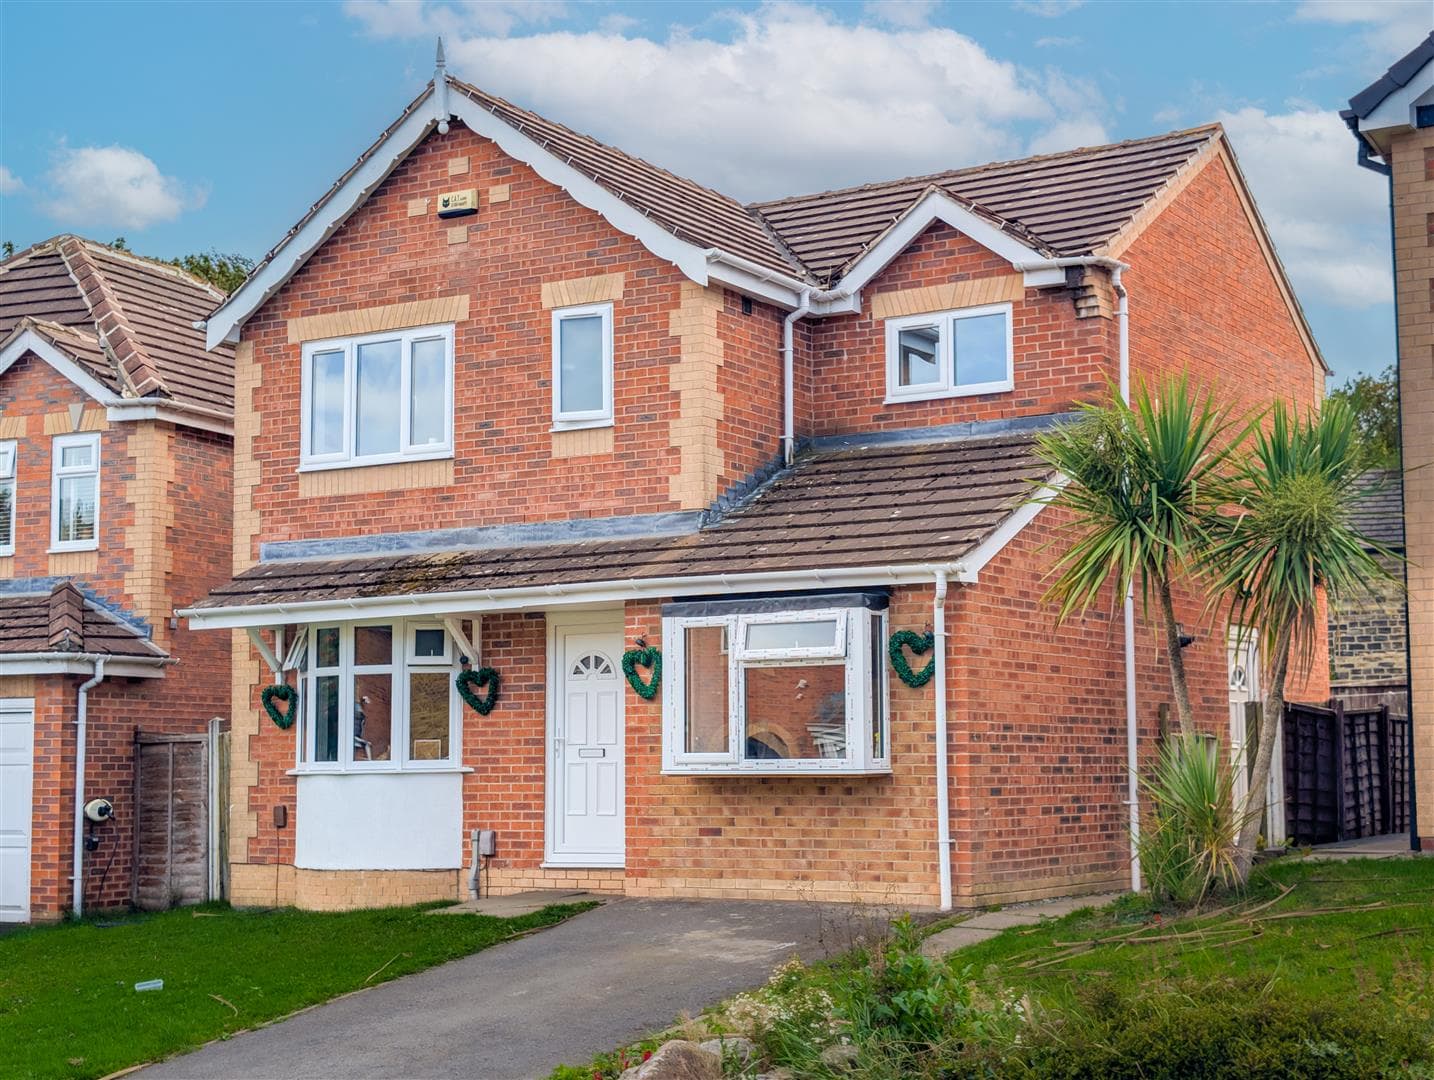
To the front, off-road parking provides space for two vehicles, with an EV charging point with the cable reaching either parking space. To the rear is a spacious, enclosed south-facing garden enjoying a good degree of privacy, with a paved patio and lawn. French doors from the kitchen/dining room open directly onto the patio, providing a convenient space for outdoor dining and entertaining.
Agents Notes & Disclaimer.
The information provided on this property does not constitute or form part of an offer or contract, nor may it be regarded as representation. All interested parties must verify accuracy and your solicitor must verify tenure/lease information, fixtures & fittings and, where the property has been extended/converted, planning/building regulation consents. All dimensions are approximate and quoted for guidance only as are floor plans which are not to scale, and their accuracy cannot be confirmed. Reference to appliances and/or services does not imply that they are necessarily in working order or fit for the purpose.