

We tailor every marketing campaign to a customer’s requirements and we have access to quality marketing tools such as professional photography, video walk-throughs, drone video footage, distinctive floorplans which brings a property to life, right off of the screen.
FULL DESCRIPTION
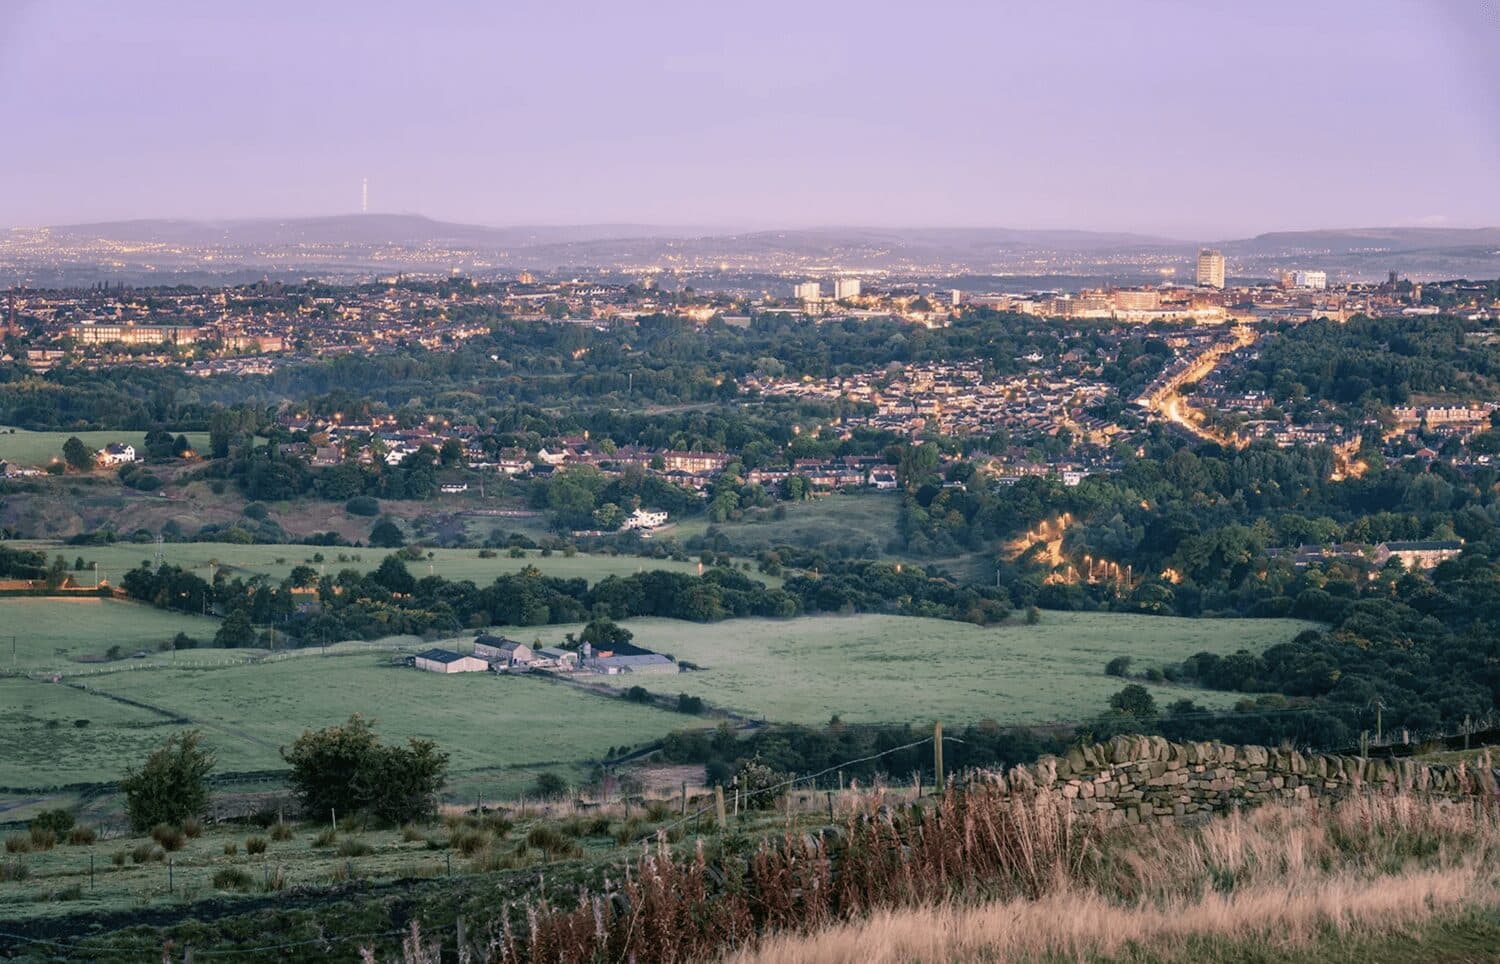
Enjoying an elevated position with lovely views across the valley, this beautifully upgraded and maintained home combines bright, comfortable living spaces with an attractive garden setting. Thoughtful improvements include a replacement main roof, an upgraded Ultraroof to the garden room and renewed entrance steps and railings.
Entrance Hall
A front door incorporating stained-glass panels opens into a bright and welcoming hallway. Modern floor tiling provides a smart, practical finish, while useful understairs storage offers space for coats, shoes and everyday essentials.
Lounge
Positioned to the front of the property, the lounge is filled with natural light through a large picture window, which frames fantastic views across the valley beyond. Contemporary décor and a feature fireplace creates a calm and inviting space for relaxing.
Garden Room
The garden room provides a versatile additional reception space, with views over both the rear garden and front garden with excellent natural light. An upgraded Ultraroof enhances the room, while solid wood flooring adds warmth and character. This is an appealing setting for morning coffee, reading or enjoying the garden outlook. An excellent addition to the property.
Dining Kitchen
Situated to the rear, the generously proportioned dining kitchen offers ample space for a dining table and chairs, making it a sociable setting for everyday meals and entertaining.
A range of fitted units provides useful storage, complemented by a five-burner gas hob, integrated double oven, with extractor fan above. Solid wood flooring creates a cohesive finish and the contemporary decor continues with wall panelling, Large picture windows bring in plenty of natural light, and a side door opens onto the patio and garden.
First Floor
A staircase with a side window leads to a wide and spacious landing, from which the three bedrooms and family bathroom are accessed. A loft hatch with a pull-down ladder provides access to a partially boarded loft.
Principal Bedroom
The principal bedroom enjoys a front-facing position and excellent natural light. A range of wooden wardrobes provides generous storage, with space for additional bedroom furniture. A feature radiator completes the room.
Bedroom Two
Overlooking the rear garden, this comfortable bedroom benefits from two windows and an attractive garden outlook. Large fitted wardrobes provide extensive storage, while there is also space for a desk, making the room well suited to study or working from home. A feature radiator adds a contemporary finishing touch.
Bedroom Three
The third bedroom is a front-facing single room, currently arranged as a nursery. Fitted cupboards above the stair bulkhead make effective use of the space, and the window allows plenty of natural light.
Family Bathroom
The family bathroom includes a full-sized bath with a thermostatic shower over. Two windows on different aspects provide excellent natural light and ventilation.
Outside
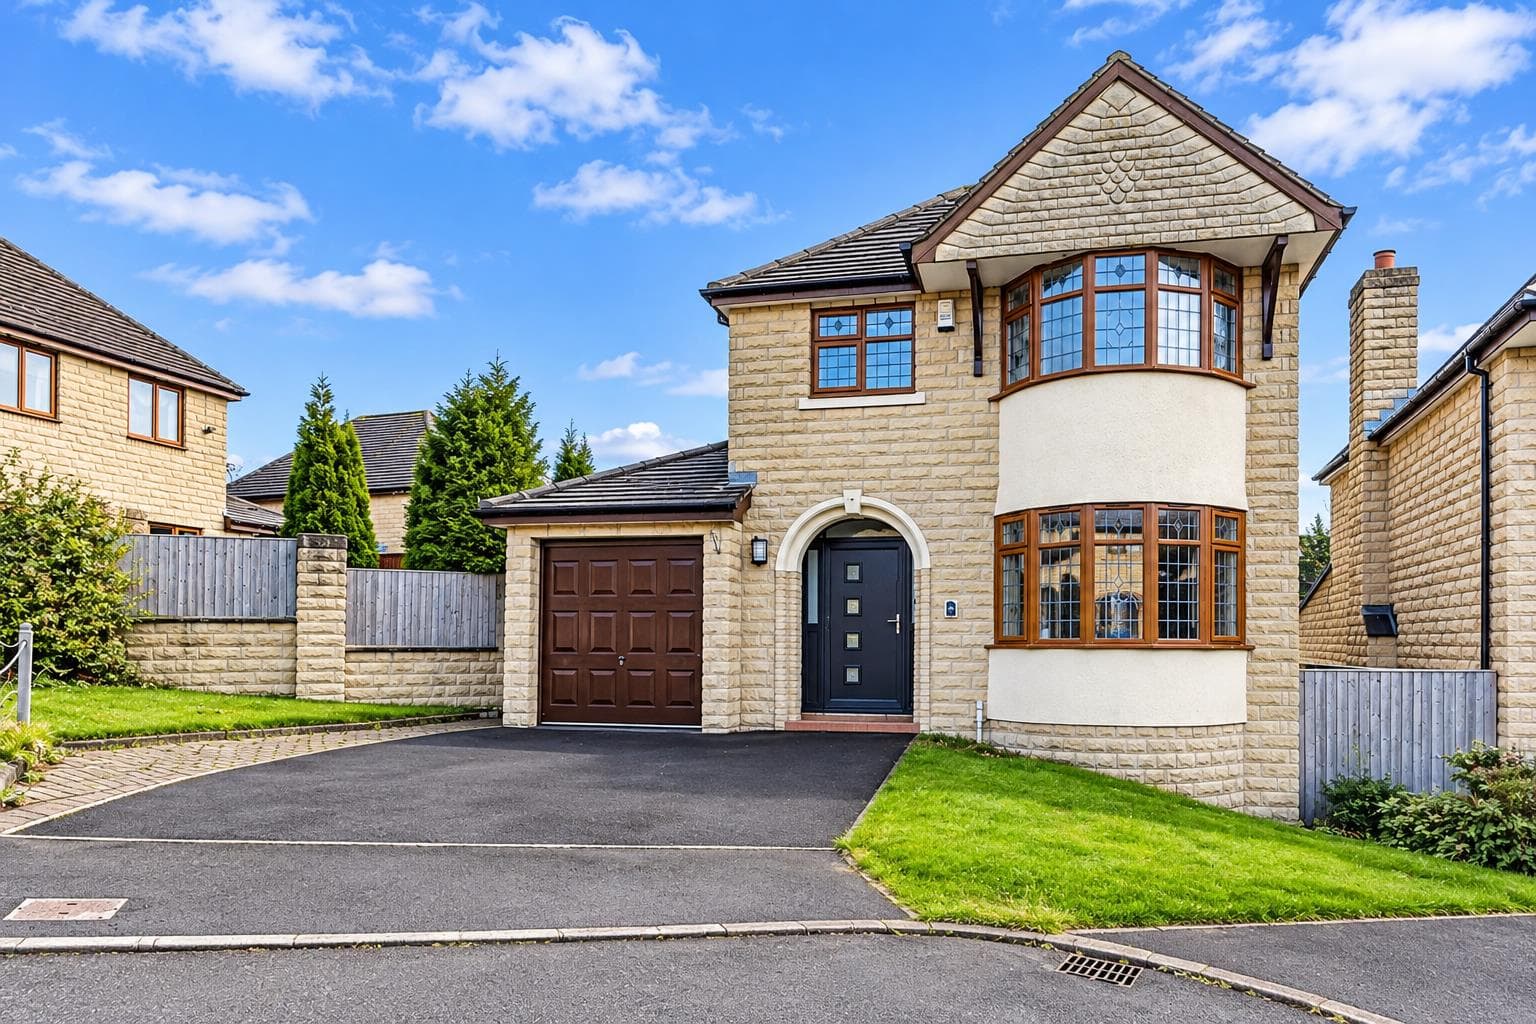
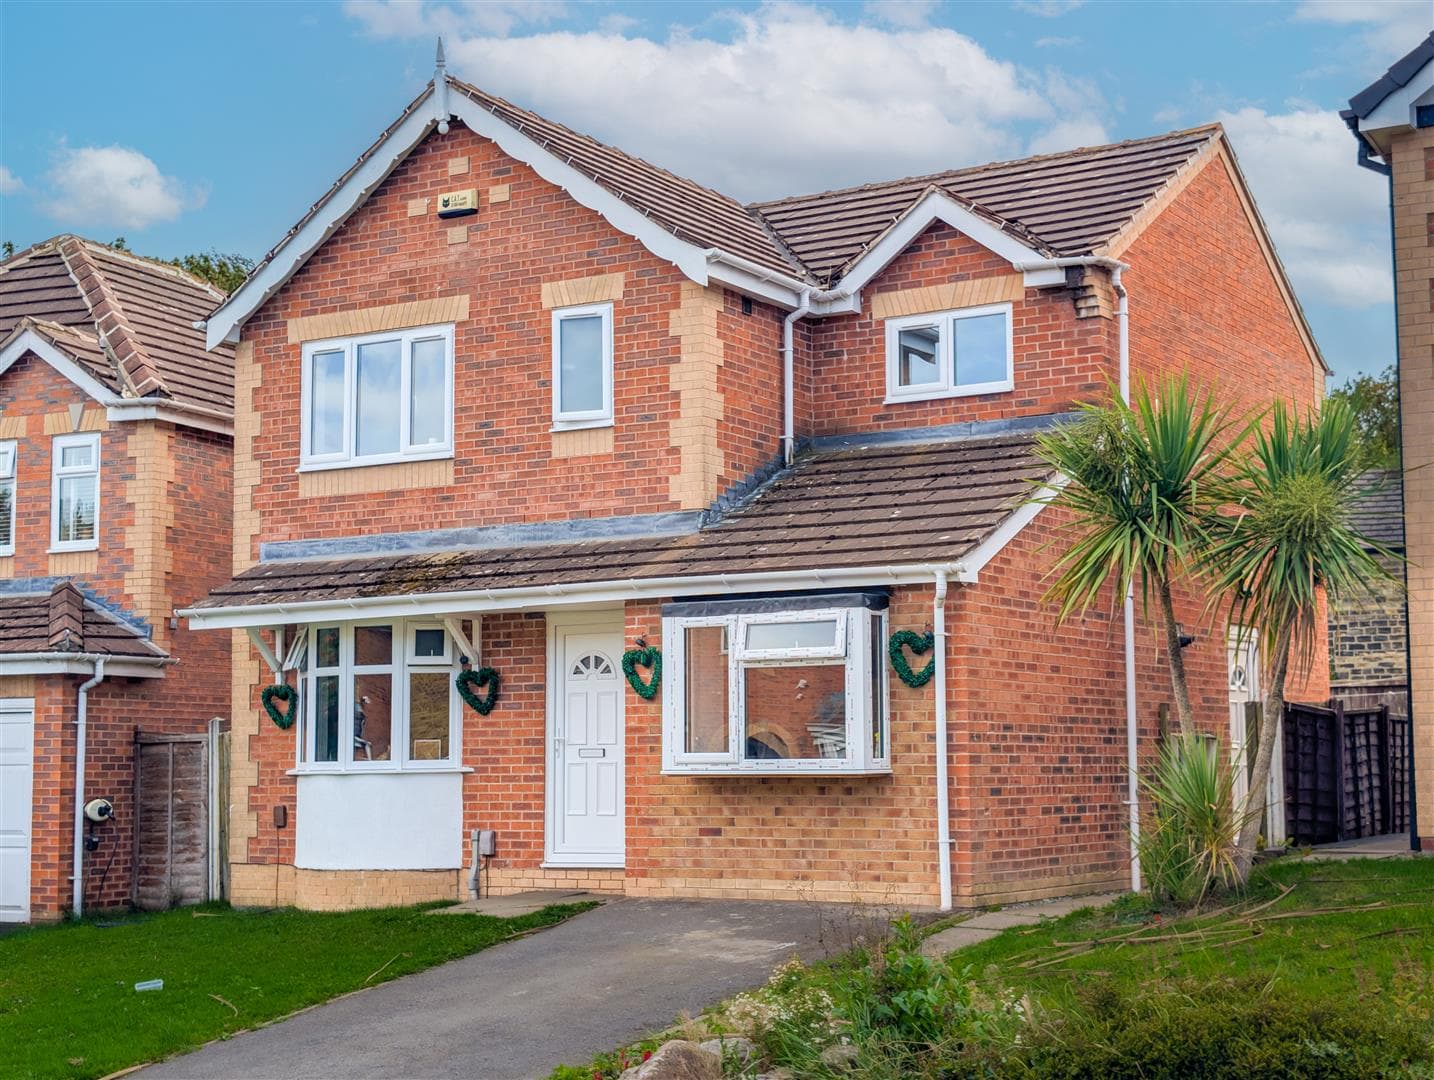
To the front, inset off-road parking accommodates two vehicles. Mature planting and hedging give the front garden an established feel and provide privacy, with renewed steps and railings leading up to the entrance.
The rear garden offers a lovely setting for relaxing and spending time outdoors, with a patio, a fabulous summerhouse, a small pergola and a useful storage shed. A pathway leads to a side gate giving access to woodland walks, ideal for dog owners wishing to enjoy the surrounding area without first joining the road. The upper garden space attracts a variety of wildlife to enjoy.
Location
The property is within walking distance of Hipperholme’s local shops and amenities, with good public transport connections and convenient access to the wider road and motorway network.
Additional Information
The main roof has been replaced at a reported cost of approximately £12,000, and the garden room has benefited from an upgraded Ultraroof. The boiler is approximately six years old and is reported to remain under warranty, subject to confirmation of its terms and servicing requirements.
Agent Notes & Disclaimer
The information provided on this property does not constitute or form part of an offer or contract, nor may it be regarded as representation. All interested parties must verify accuracy and your solicitor must verify tenure/lease information, fixtures & fittings and, where the property has been extended/converted, planning/building regulation consents. All dimensions are approximate and quoted for guidance only as are floor plans which are not to scale, and their accuracy cannot be confirmed. Reference to appliances and/or services does not imply that they are necessarily in working order or fit for the purpose.