

We tailor every marketing campaign to a customer’s requirements and we have access to quality marketing tools such as professional photography, video walk-throughs, drone video footage, distinctive floorplans which brings a property to life, right off of the screen.
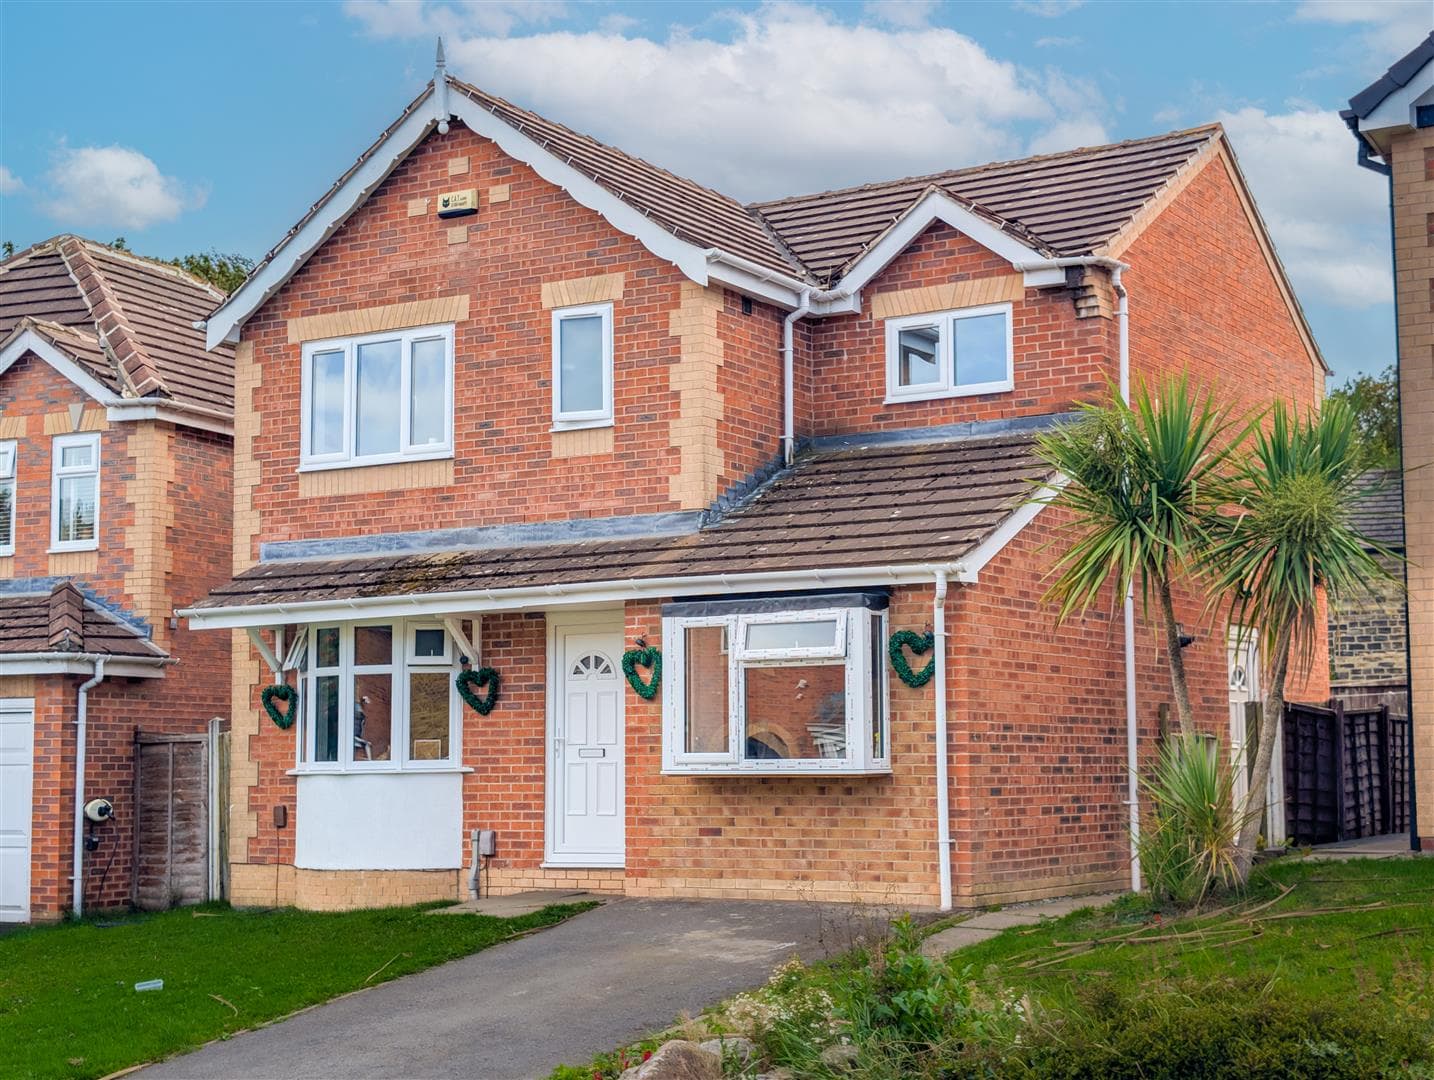
Presented to a high standard, the house has undergone a number of improvements in recent years and provides well-planned accommodation arranged over two floors. Internally, there is an entrance hall, comfortable front-facing lounge, impressive kitchen/dining room, three bedrooms and a stylish family bathroom.
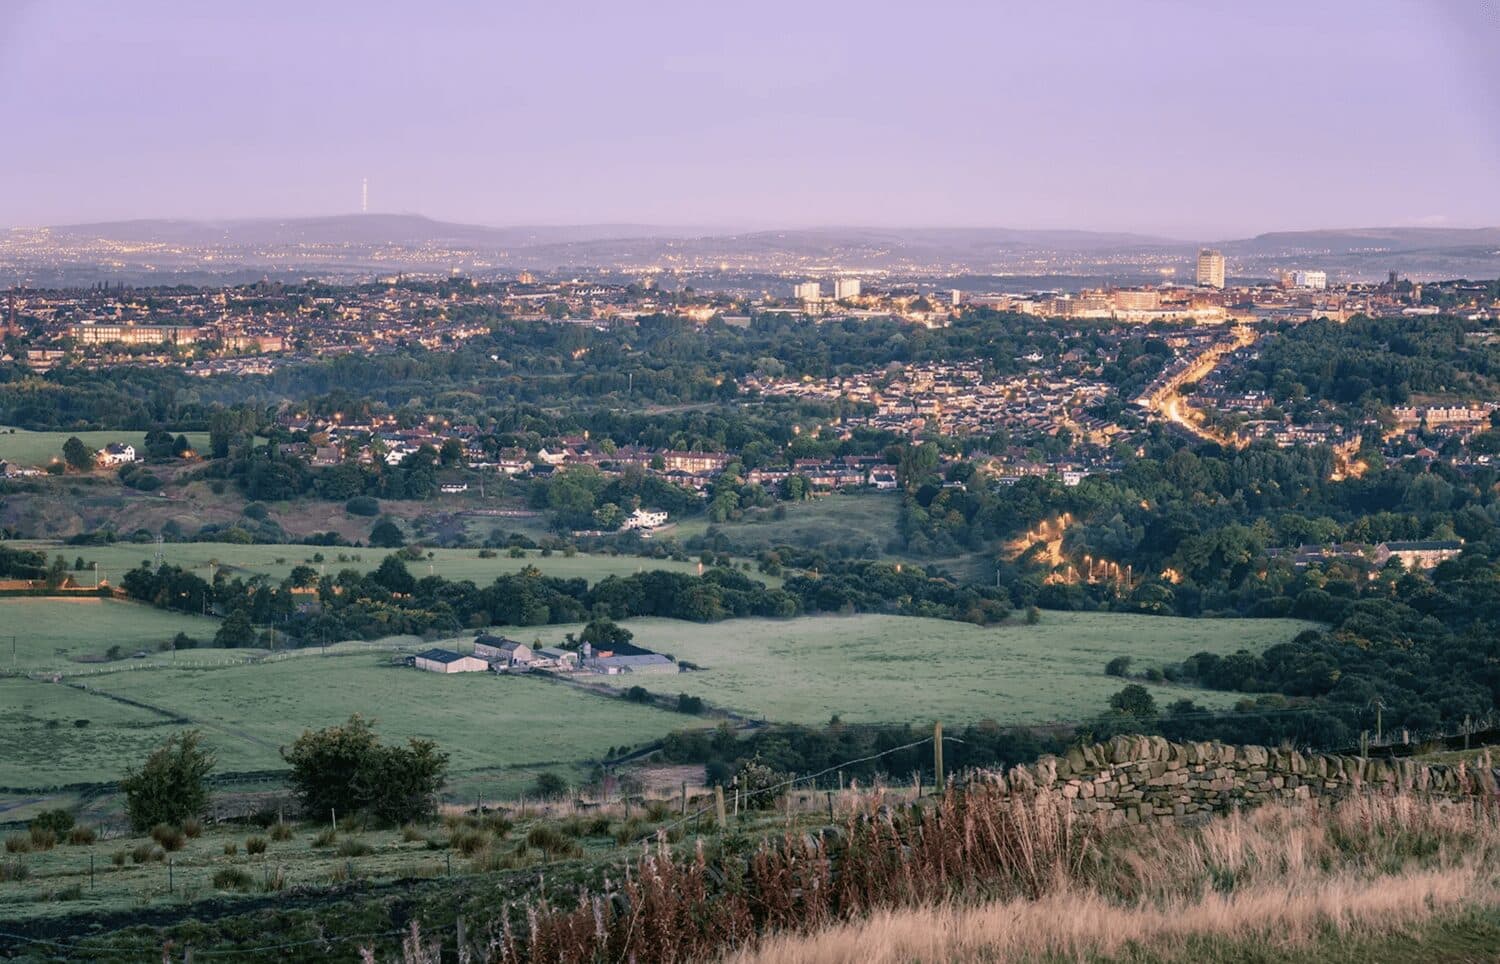
Further benefits include gas central heating and uPVC double glazing. Outside, the property has a generous block-paved driveway to the front, while the enclosed rear garden is particularly appealing, enjoying a westerly orientation and plenty of afternoon sunshine. The open aspect beyond the garden provides an excellent degree of privacy and far-reaching views.
Entrance Hall
Accessed via a uPVC entrance door with double-glazed panels, the hallway has practical vinyl-effect flooring, coat storage and a ceiling light. A staircase with attractive feature panelling leads to the first floor, while an internal timber door opens into the lounge.
Lounge
The main reception room is located at the front of the house and benefits from a uPVC double-glazed window overlooking the bowling green and towards Longwood. The room has ceiling coving, a radiator and central light fitting, with a door leading directly into the kitchen/dining room.
Kitchen & Dining Room
A modern fitted kitchen provides a good selection of wall and base cupboards, drawers and granite-effect roll-edge work surfaces, complemented by splashbacks and a stainless-steel sink with mixer tap and drainer.
Integrated appliances include an electric oven, canopy-style extractor with downlighting, fridge freezer and dishwasher. The Worcester boiler is also located within this room.
The kitchen has a uPVC double-glazed window overlooking the rear garden and wooded surroundings, with laminate-effect flooring extending into the dining area. The dining space offers room for a dining table and additional furniture and benefits from recessed ceiling spotlights and a radiator.
A set of sliding uPVC patio doors opens onto the rear garden. There is also useful under-stairs storage with fitted shelving, where the electrical consumer unit is housed.
First Floor
The first-floor landing continues the property's contemporary feel, with feature wall panelling, glazed balustrade and ceiling light. A pull-down ladder provides access to the boarded loft space.
Bedroom One
A spacious double bedroom situated at the front of the house, featuring decorative wall panelling and a uPVC double-glazed window. The room has a radiator and ceiling light fitting, with pleasant views across the bowling green and towards Longwood.
Bedroom Two
The second double bedroom occupies the rear of the property and enjoys one of the home's best outlooks, with views across the adjoining fields. The uPVC double-glazed window incorporates an integrated blind, while additional features include wall panelling, radiator and ceiling light.
Bedroom Three
The third bedroom is positioned to the front and includes decorative panelling to dado height, a wall-mounted radiator and ceiling light. A fitted wardrobe provides useful hanging and storage space, with additional shelving positioned above the bulkhead.
Family Bathroom
The modern bathroom is fitted with a white suite comprising a panelled bath with decorative shower screen and waterfall-style mains shower, wash hand basin with useful storage beneath and a concealed-cistern WC.
The room has contrasting wall tiling, tiled flooring, feature splashbacks and ceiling downlights. A wall-mounted storage cupboard provides further practicality, while two uPVC double-glazed windows overlook the rear. A heated towel rail completes the room.
Outside
The property is approached via a block-paved double-width driveway, providing useful off-road parking. There is also external security lighting and a set of stone steps leading to the front entrance.
The enclosed rear garden is undoubtedly one of the property's key features. An Indian slate-paved patio provides an excellent seating and entertaining area, with fenced and planted borders, security lighting and an outside water tap.
With its westerly-facing aspect, the garden enjoys excellent afternoon and evening sunshine. The open fields immediately beyond, together with the mature wooded backdrop, create a particularly pleasant setting and give the property a lovely sense of space.
The paved area extends around the side of the house and connects with the front, with access available through a timber side gate.
An internal viewing is highly recommended to fully appreciate the condition, specification and exceptional position of this attractive family home.