

We tailor every marketing campaign to a customer’s requirements and we have access to quality marketing tools such as professional photography, video walk-throughs, drone video footage, distinctive floorplans which brings a property to life, right off of the screen.
The Main Living Spaces
Step inside through the practical entrance porch and hallway into a warm, light-filled living room, complete with a classic bay window and cozy feature fireplace. Just beyond lies a spacious formal dining room—a fantastic space for family meals, with exciting potential to knock through into the adjacent kitchen to create a massive modern open-plan hub.
The "Wow Factor" Garden Room
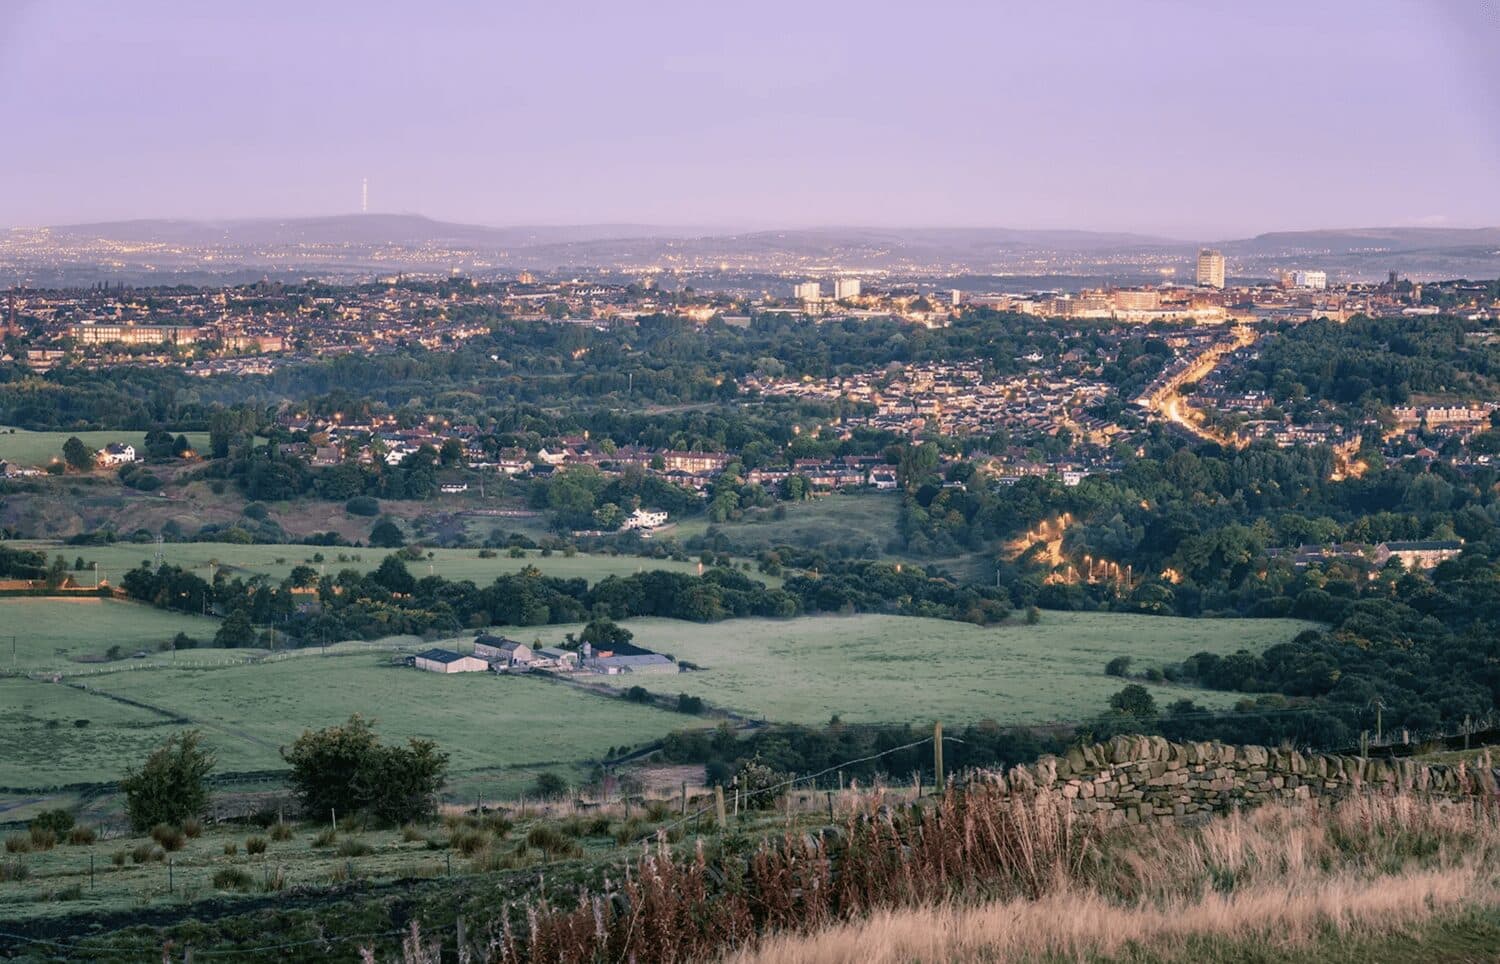
Flowing directly from the dining area through elegant French doors is the standout feature of the home: a magnificent, light-drenched garden room. Swept with afternoon sun thanks to its south-westerly orientation, this impressive space features soaring glazed ceilings and panoramic, long-distance views stretching off toward the National Park.
Upstairs & Restful Retreats
The first floor hosts three comfortable bedrooms and a crisp, fully tiled three-piece family bathroom. The principal double bedroom is a tranquil sanctuary, featuring built-in wardrobes and stunning elevated vistas over the landscape. A second generous double with fitted storage and a versatile third bedroom (ideal for a home office or nursery) complete the upper level.
Outdoors & Parking
Outside, the property continues to impress. The rear garden is a true sun trap—a peaceful haven featuring dual lawn areas, charming gravelled pathways, and a paved patio perfect for summer barbecues while taking in the countryside views. Practicality is equally well covered, with a block-paved front driveway providing ample off-street parking, leading down the side to a secure detached garage.
Tenure: Freehold