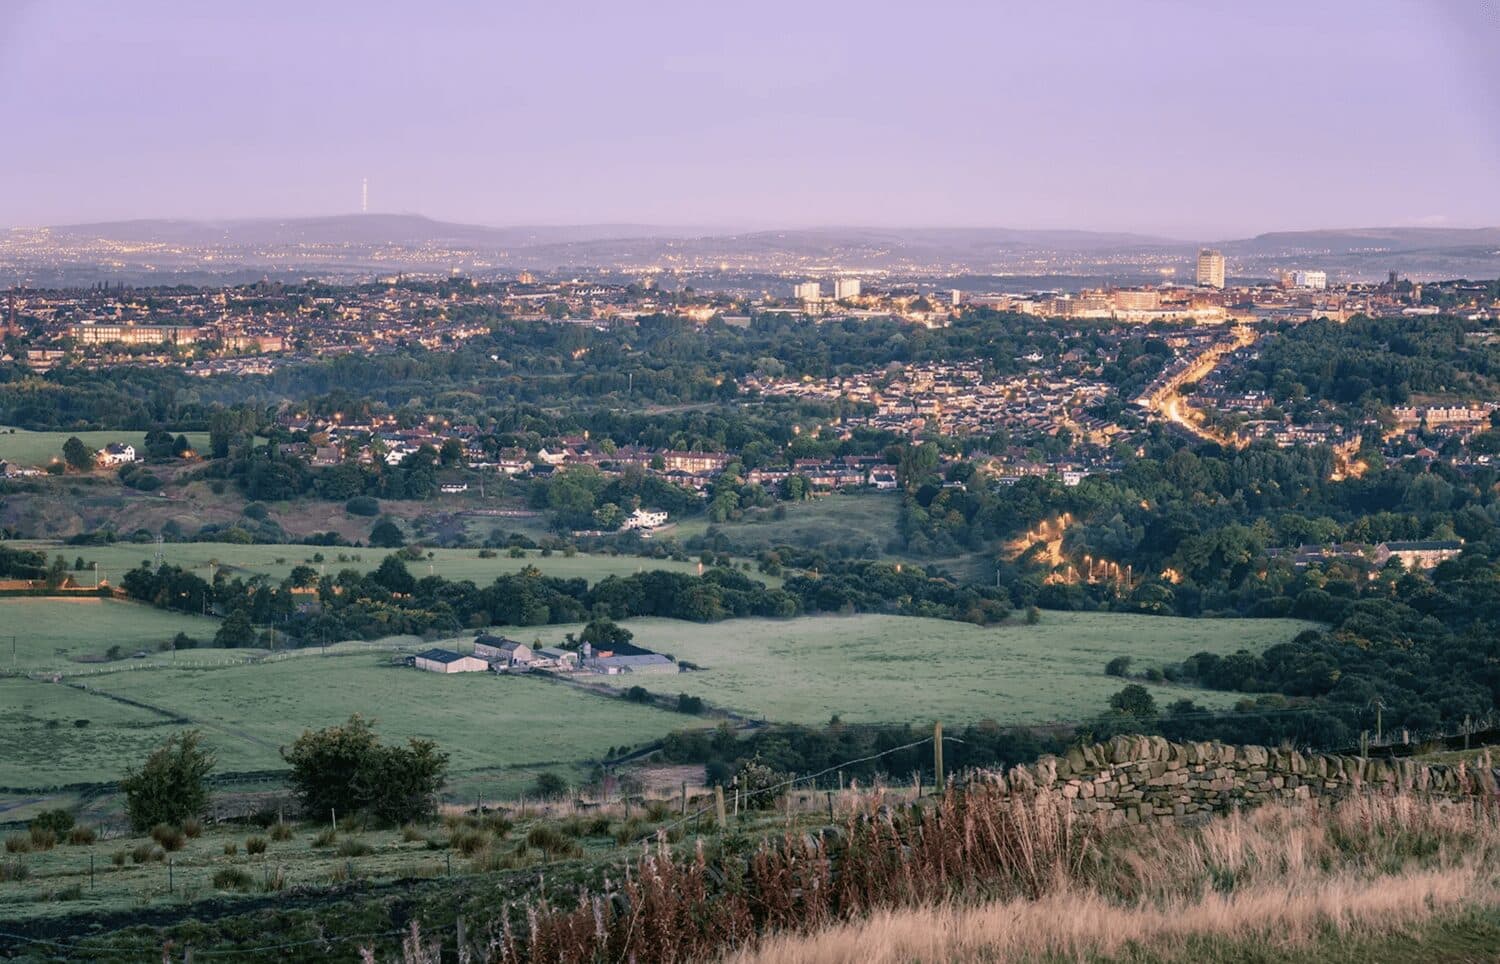


We tailor every marketing campaign to a customer’s requirements and we have access to quality marketing tools such as professional photography, video walk-throughs, drone video footage, distinctive floorplans which brings a property to life, right off of the screen.
Entrance Hall
Opens to the hallway with stairs leading to the first floor and door opens to the garage.
Integral Garage 3.43m x 2.77m approx.
A sizable garage with area for a utility and freezer.
Kitchen/Diner 2.77m x 2.49m approx.
A beautifully presented kitchen diner having newly fitted modern wall and base units with built in oven, electric hob over as well as having integrated fridge. There is plenty of room for a dining table and chairs creating a place for entertaining. A glass patio door leads out to the garden and a further door accesses the lounge.
Lounge 2.69m x 1.22m approx.
A light and airy lounge courtesy of a double glazed window. Also benefits from having a contemporary wall mounted gas fire which creates a warm atmosphere. Open plan stairs lead to the second floor.
Bedroom 1 3.68m x 2.54m approx.
A double bedroom having modern d?cor and recently fitted carpets. Also benefits from having wardrobe space. Double glazed window overlooks the rear garden and rolling hills.
Bedroom 2 2.67m x 1.45m approx.
Another double bedroom also having modern d?cor and fitted wardrobes and cupboards. Having stunning views towards the front of the property.
Bathroom
A contemporary bathroom suite comprising:- panelled bath, shower over with glass screen, hand wash basin and low level W/C.
Rear
A two tiered garden both having a flagged patio with rockery borders.
Driveway
Providing off road parking for one car.