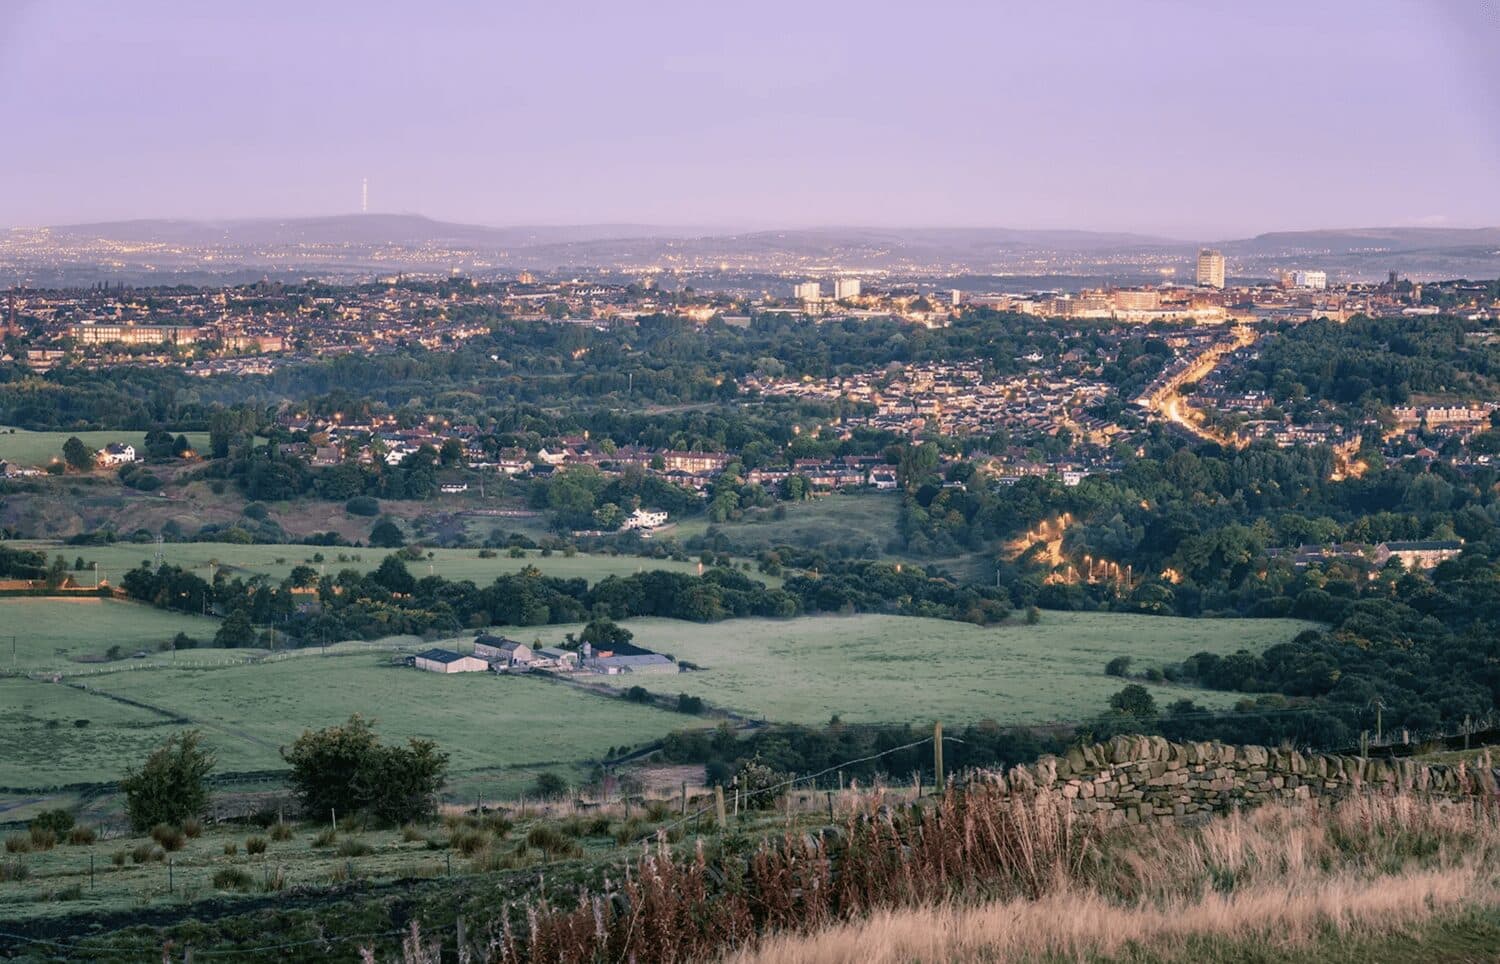


We tailor every marketing campaign to a customer’s requirements and we have access to quality marketing tools such as professional photography, video walk-throughs, drone video footage, distinctive floorplans which brings a property to life, right off of the screen.
Built in 2024, this modern property offers beautifully proportioned living accommodation throughout.
Entrance Hall
Luxury vinyl flooring, with stairs leading to the first floor. Doors lead to the living room and kitchen/diner.
Living Room
A very spacious room with carpeted flooring and sliding double-glazed doors, offering views over the valley. There is also a double-glazed window to the front of the property. Features include inset LED spotlights and wood-framed, glass-fronted doors leading into the kitchen, plus a wall-mounted designer radiator.
WC
Vinyl flooring, corner wash basin with vanity storage cupboard, low-level flush WC, and high-powered extractor fan.
Kitchen / Dining Room
Luxury vinyl flooring throughout. The kitchen area is fully fitted with a range of wall and floor-mounted units, wooden worktops, and storage drawers. Appliances include a double oven and induction hob. A one-and-a-half bowl sink with mixer tap and an extractor fan complete the space, along with LED spotlights. Windows to the rear and bi-fold doors lead out to the garden and terrace. The dining area has space for a large family table and chairs, with a wall-mounted vertical radiator.
First Floor Landing
Carpeted flooring with doors leading to the bedrooms and bathroom. A storage cupboard offers additional space.
Bedroom
Carpeted, double-size room with double-glazed, floor-to-ceiling casement windows. Vaulted ceilings with exposed beams.
Bathroom
Polished tiled flooring, freestanding bath, low-level flush WC, and a quadrant shower cubicle with thermostatically controlled electric shower. Feature wash basin with two storage drawers and black mixer tap, deluxe roof window, and extractor fan.
Bedroom
Double-size room with carpeted flooring, vaulted ceilings with exposed decorative beams, and a double-glazed barn-style window overlooking open countryside.
Bedroom
Carpeted flooring with two double-glazed windows facing the front of the property. Vaulted ceilings with exposed beams. Door leads into an en-suite shower room.
En-suite Shower Room
Low-level flush WC, wash basin with handrail, and walk-in shower cubicle with thermostatically controlled mixer shower.
Outside
To the front of the property, a gated driveway provides off-street parking for several vehicles, with additional street parking available. To the rear, there is a patio area with steps leading up to the garden.