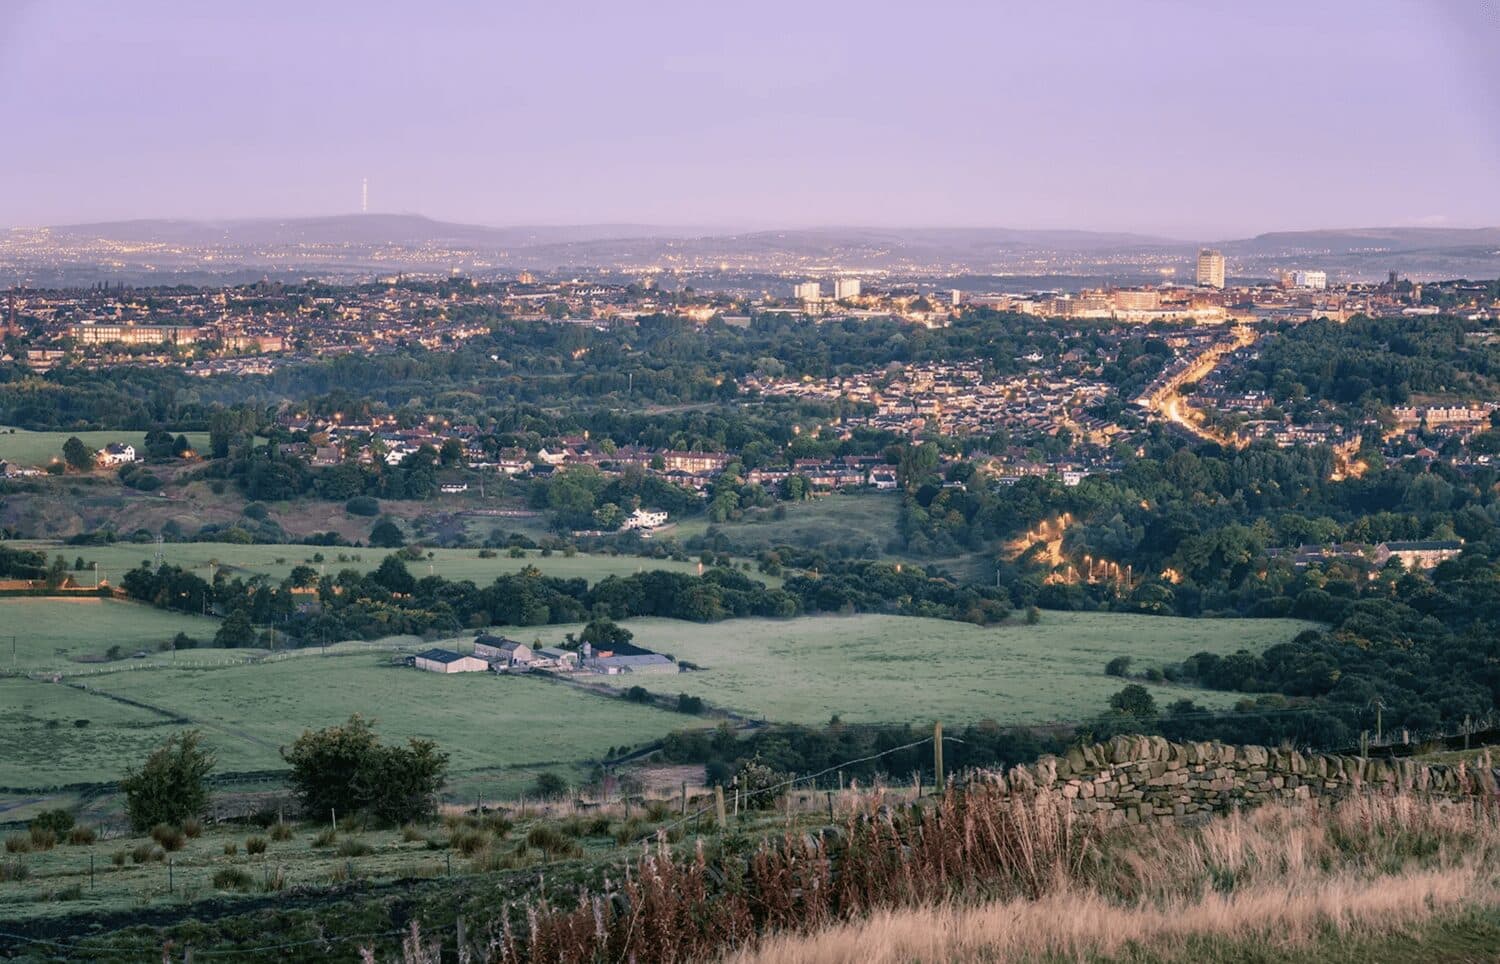


We tailor every marketing campaign to a customer’s requirements and we have access to quality marketing tools such as professional photography, video walk-throughs, drone video footage, distinctive floorplans which brings a property to life, right off of the screen.
Entrance Hall
A useful space to store outdoor footwear and coats entering the home.
Cloaks
The cloak room comprises low level W.C. and wash hand basin, an obscure window provides natural light.
Lounge 4.39m x 3.58m approx.
Having an inviting feel the tastefully decorated lounge is a relaxing room, a front facing bay window provides natural light and overlooks the garden.
Dining Kitchen 3.35m x 1.73m approx.
A pleasant formal dining area easily having a 6 seater dining set, views of the garden can be fully enjoyed courtesy of the French doors which open out to the patio also. The dining room is situated directly next to the kitchen therefore ideal for dinner parties and the like.
Additional Dining Room Photo
Landing
Having doors to two bedrooms and bathroom.
Bedroom 1 3.66m x 3.43m approx.
A good size double bedroom situated directly to the front of the property therefore having pleasant views of the garden and green beyond. The room has ample space for free standing furniture.
Bedroom 2 3.43m x 2.18m approx.
Located to the rear of the property overlooking the garden and woodland beyond. The room is a generous single with built in double wardrobe saving floor space. Also having access to the loft creating more useful storage space.
Bathroom
Comprising white low level W.C. wash hand basin and bath with shower over. The walls being tiled for easy maintenance.
Rear
Enjoying a great deal of privacy. The rear garden is completely enclosed and enjoys a woodland aspect beyond. The garden has been designed with entertaining in mind having patio and decking areas ideal for alfresco dining.
Additional Rear Photo
Front
To the front of the property is a low maintenance garden with driveway parking for 2 cars.