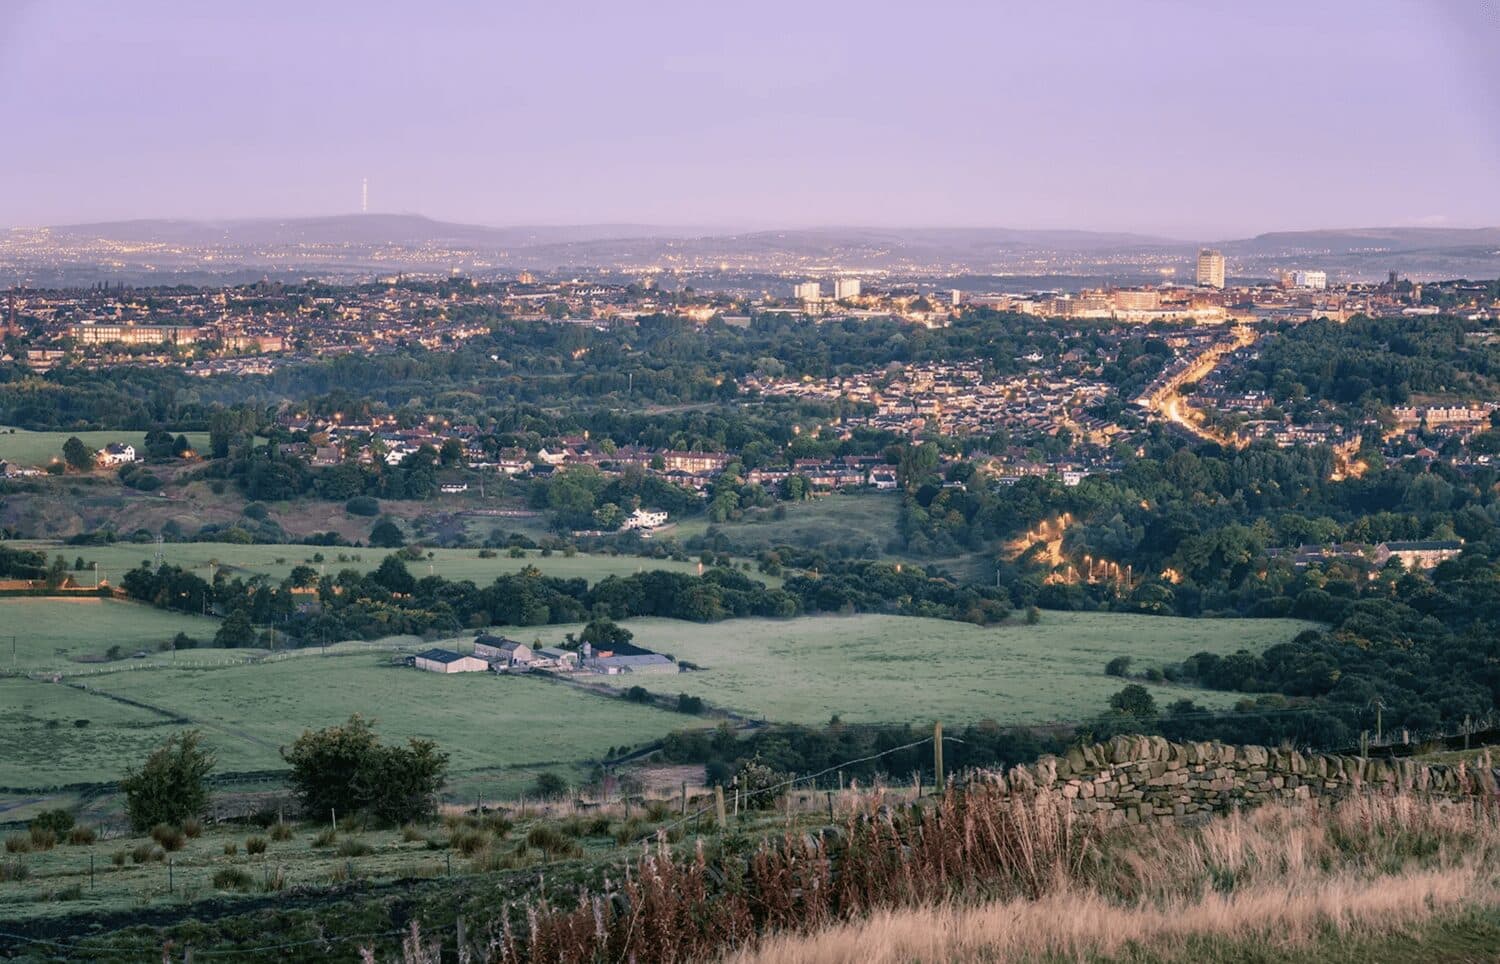


We tailor every marketing campaign to a customer’s requirements and we have access to quality marketing tools such as professional photography, video walk-throughs, drone video footage, distinctive floorplans which brings a property to life, right off of the screen.
Porch
A generous porch providing a practical and welcoming entrance to the home. Perfect for storing coats, shoes.
Living Room
A good-sized open plan living area featuring a gas fireplace with a surround. The room offers ample space for both relaxing and entertaining.
Kitchen/Dinner
A white fitted kitchen featuring a gas hob and electric oven, for both cooking and family dining, with space for a dining table.
First Bedroom
A good-sized double bedroom offering plenty of space for furniture.
Second Bedroom
Double bedroom with ample space for a double bed and additional furniture.
Third Bedroom
Box room with enough space for a single bed and wardrobe.
Family Bathroom
Fully fitted bathroom featuring a white suite with beige ceramic tiles.
Front Garden
A grassed front garden with steps leading down to the entrance.
Rear Garden
A rear garden with steps leading down to the main lawn.
Parking
Parking spaces to the rear of the property.
The information provided on this property does not constitute or form part of an offer or contract, nor may it be regarded as representation. All interested parties must verify accuracy and your solicitor must verify tenure/lease information, fixtures & fittings and, where the property has been extended/converted, planning/building regulation consents. All dimensions are approximate and quoted for guidance only as are floor plans which are not to scale, and their accuracy cannot be confirmed. Reference to appliances and/or services does not imply that they are necessarily in working order or fit for the purpose.