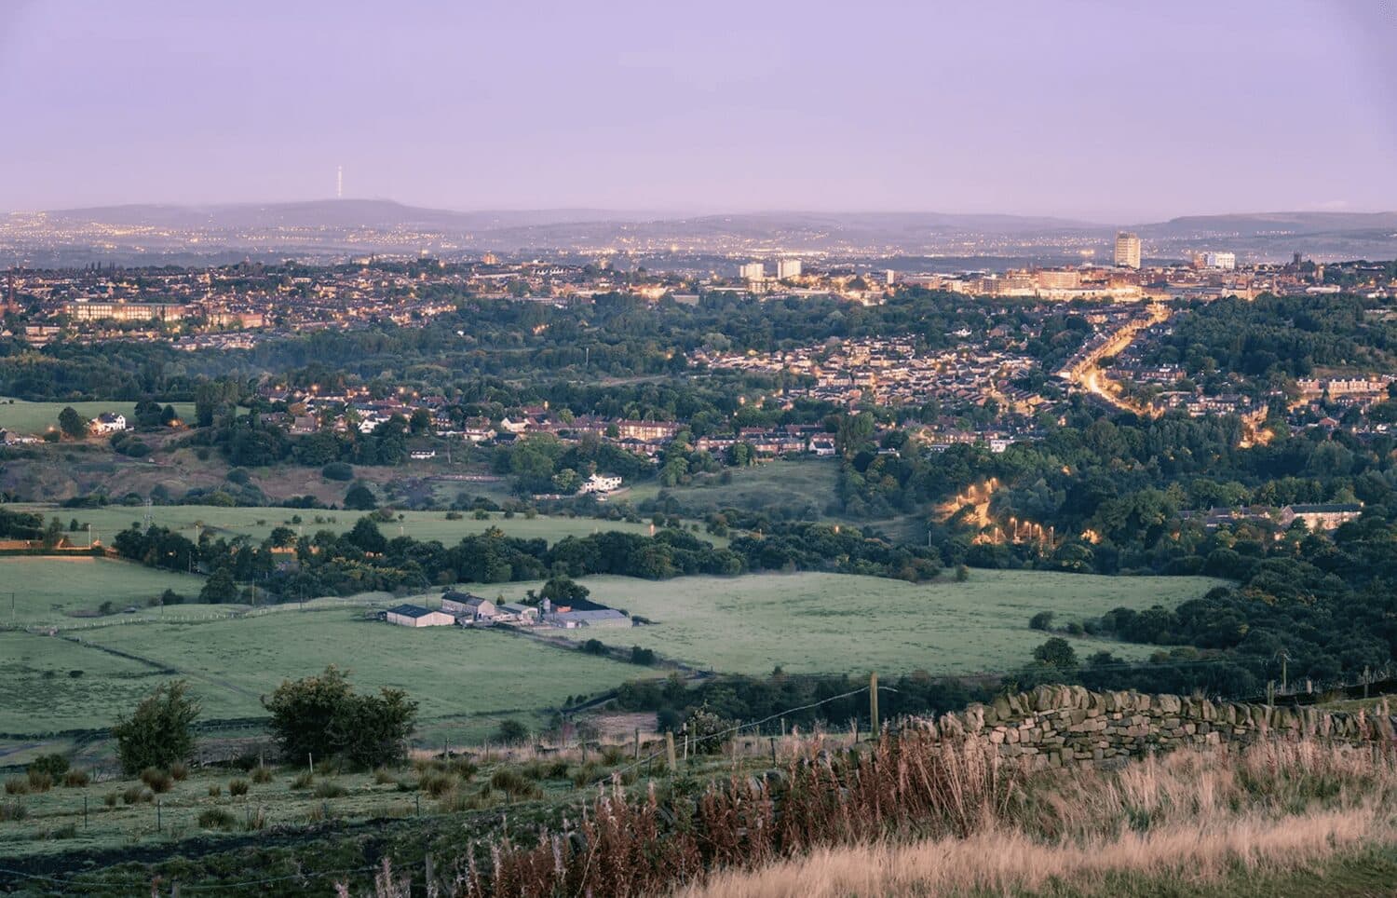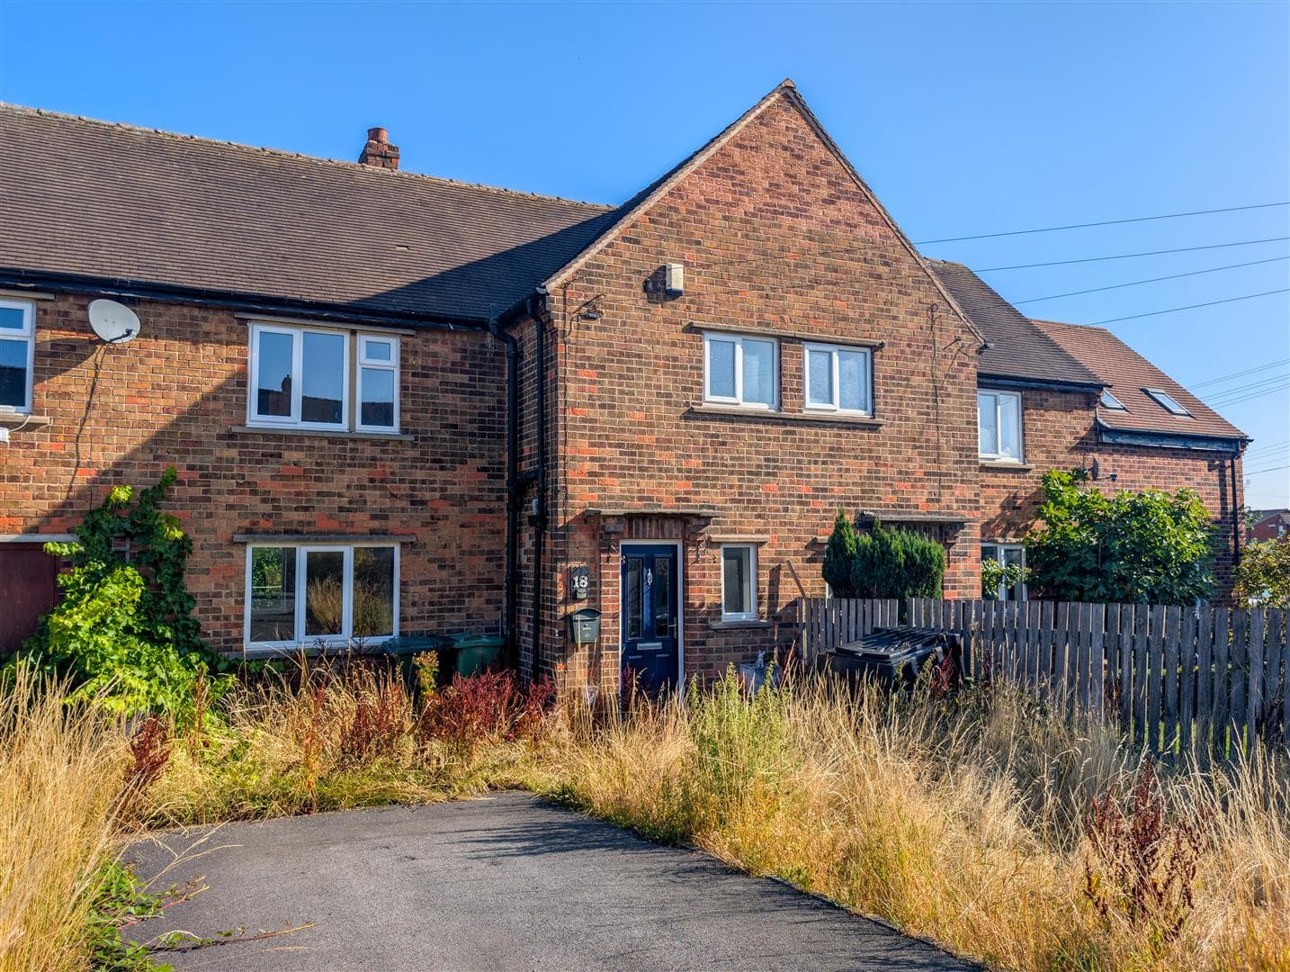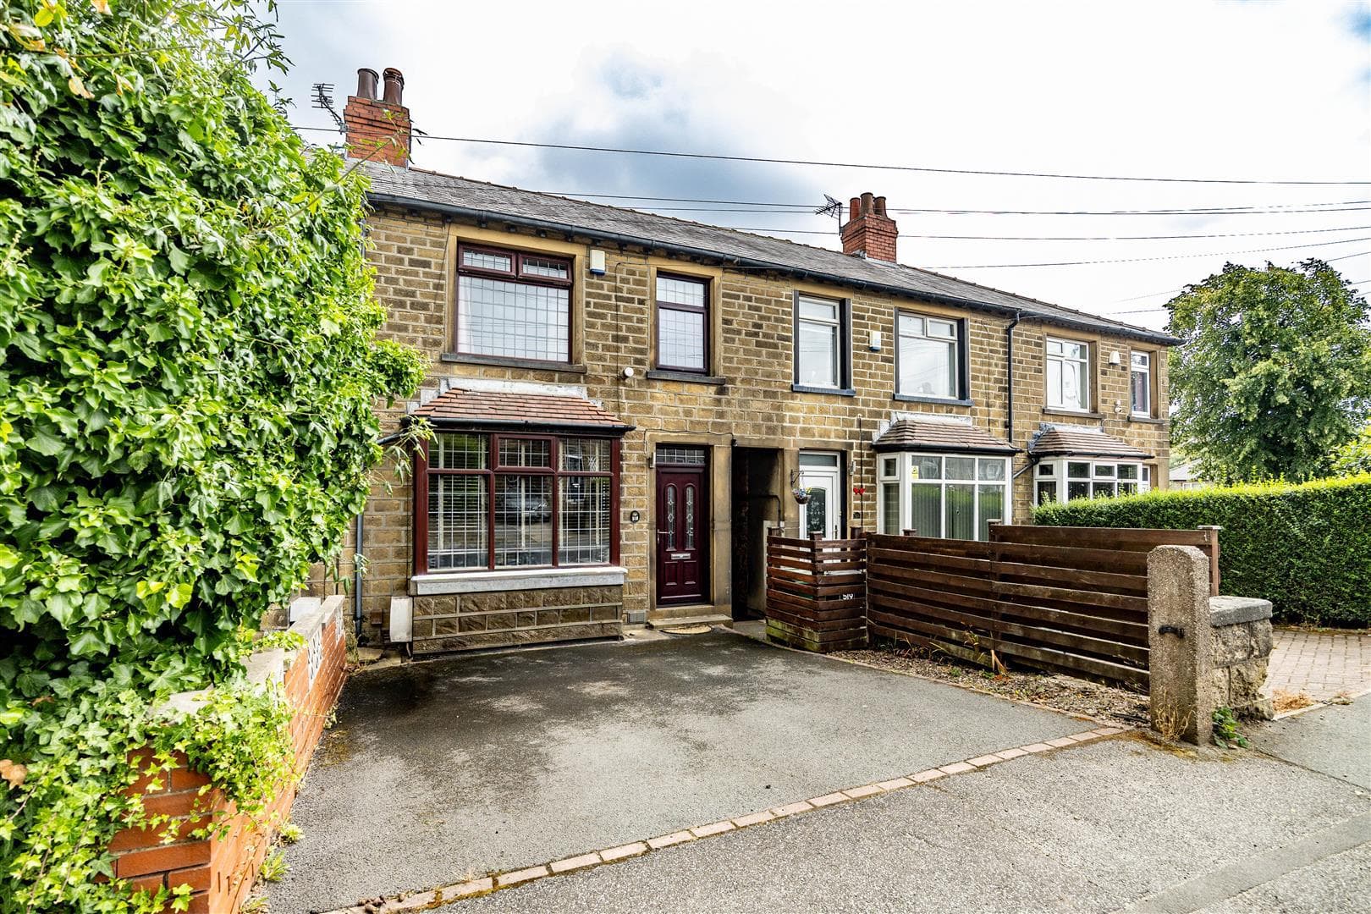


We tailor every marketing campaign to a customer’s requirements and we have access to quality marketing tools such as professional photography, video walk-throughs, drone video footage, distinctive floorplans which brings a property to life, right off of the screen.
Entrance Hall
Accessed via a composite front door with frosted glazed panel, the entrance hall features carpeted flooring, stairs rising to the first floor and doors leading to the living room, kitchen and utility room.
Living Room
A well-presented reception room featuring carpeted flooring, a feature fireplace with attractive wooden surround and a double-glazed window overlooking the front of the property. Internal wooden door.
Kitchen
A fantastic family kitchen benefiting from a recently fitted range of contemporary floor and wall-mounted units, providing excellent storage and incorporating pull-out storage drawers. The kitchen is equipped with a wall-mounted double oven, integrated fridge freezer, dishwasher and induction hob with designer extractor fan and glass splashback.
There are contrasting worktops, period-style splashback tiling and a double-glazed window overlooking the front of the property. Additional features include a designer graphite radiator, space for a family dining table and chairs, LED spotlights and further storage drawers. Finished with attractive vinyl flooring.
Utility Room
A useful utility room with vinyl flooring and extensive floor-to-ceiling storage units. There is plumbing and space for a washing machine and tumble dryer, together with a frosted double-glazed window. A door leads through to the downstairs WC.
Downstairs WC
Fitted with a modern WC and wash basin with mixer tap, together with useful storage beneath. Further features include a heated towel rail, low-level flush WC, extractor fan and ceiling lighting.
First Floor Landing
The first-floor landing provides access to all bedrooms, the family bathroom and loft space. There is also a UPVC double-glazed window providing natural light.
Family Bathroom
A stylish family bathroom finished with period-style vinyl flooring, floor-to-ceiling tiling and LED spotlights. The suite comprises a modern vanity unit with wash basin and designer mixer tap, low-level flush WC and panelled bath with thermostatically controlled mixer shower.
There is also a heated towel rail, two frosted double-glazed windows and a useful built-in storage cupboard.
Bedroom One
A spacious double bedroom with carpeted flooring and a double-glazed window overlooking the front of the property and neighbouring fields. There is also a useful doorway leading to a storage cupboard.
Bedroom Two
A further double bedroom with carpeted flooring and built-in wardrobes. A UPVC double-glazed window overlooks the front of the property.
Bedroom Three
A single bedroom with carpeted flooring and a UPVC double-glazed window overlooking the front of the property. The room also benefits from a useful built-in storage cupboard positioned over the bulkhead.
Outside
To the front of the property is a gated entrance providing access to a small garden area.
To the rear is an attractive wraparound lawned garden, enclosed by fencing, with a further gate providing access towards the road.