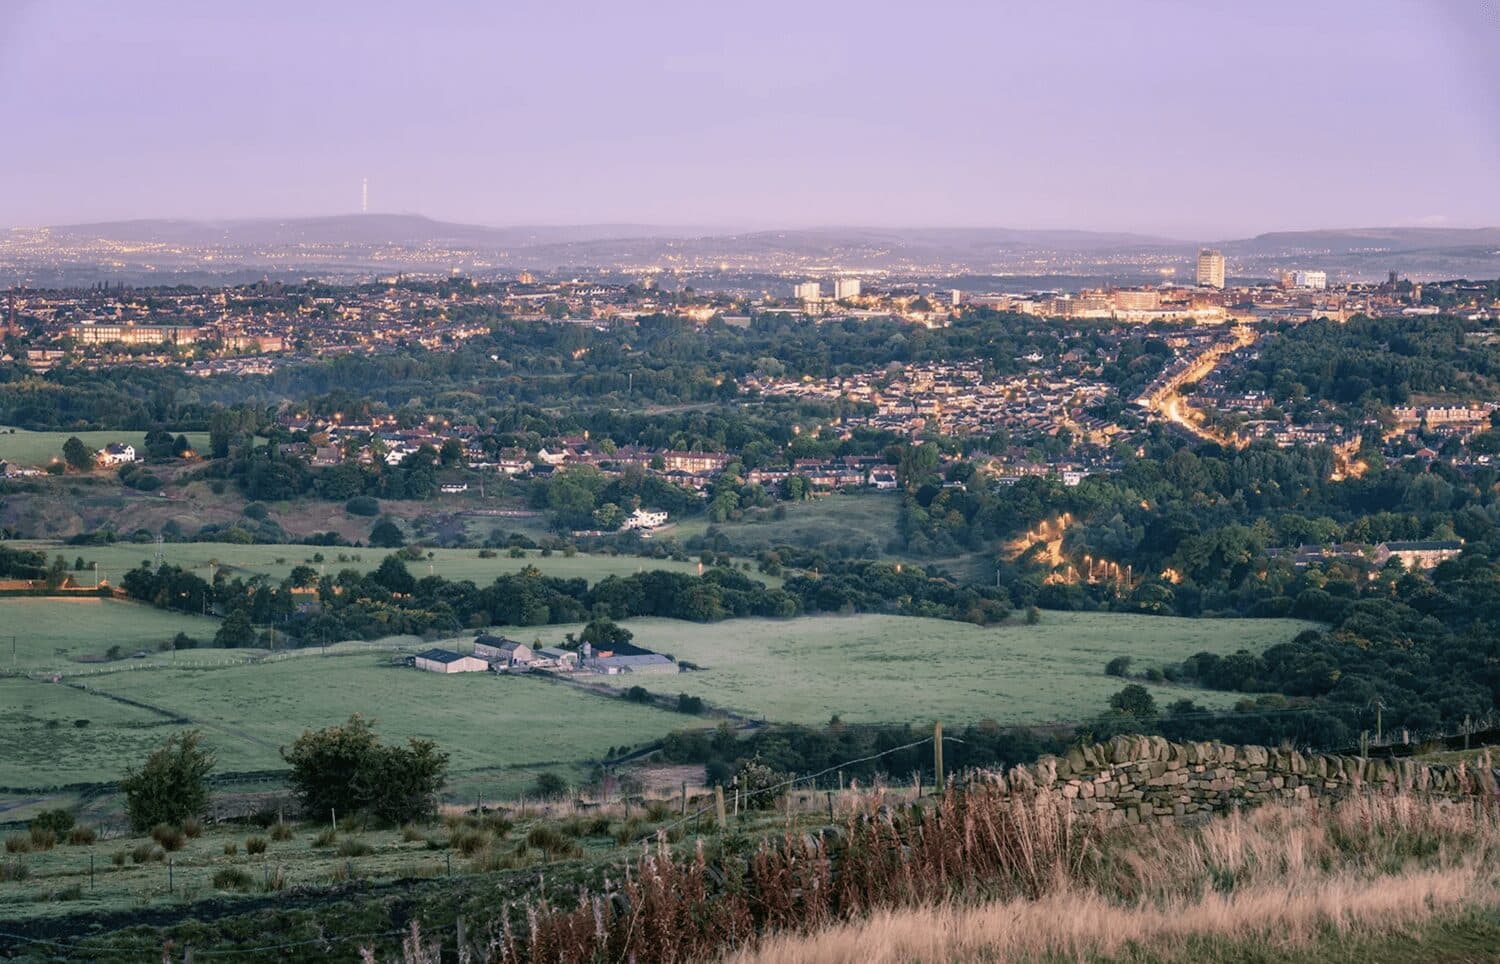


We tailor every marketing campaign to a customer’s requirements and we have access to quality marketing tools such as professional photography, video walk-throughs, drone video footage, distinctive floorplans which brings a property to life, right off of the screen.
An appealing two-bedroom stone-built terrace offering generous living space, a separate utility room and an enclosed rear courtyard. With two double bedrooms and a bathroom featuring both a bath and separate shower, this home will appeal to first-time buyers, couples and those looking to downsize.
Living Room
A spacious reception room with a large front-facing window, feature fireplace and decorative ceiling coving. There is room for comfortable seating alongside a small dining table, while a broad archway connects the living room to the kitchen, creating a sociable layout.
Kitchen
The fitted kitchen incorporates a range of light-coloured wall and base units, contrasting work surfaces and tiled splashbacks. An integrated oven and hob sit alongside the sink and drainer, with a rear-facing window providing natural light. The kitchen connects directly to the separate utility room.
Utility Room
A useful addition to the ground floor, providing space for laundry appliances and everyday household storage. An external door gives access to the rear courtyard.
Bedroom One
A generously proportioned double bedroom overlooking the front of the property, with space for a double bed and accompanying furniture. Built-in storage makes practical use of the space above the stairs.
Bedroom Two
A second double bedroom overlooking the rear courtyard, offering flexibility as a guest bedroom, home office or children’s room.
Bathroom
The modern bathroom includes a bath, separate shower enclosure, washbasin set within a vanity unit and WC. Tiled finishes and a heated towel rail complete the room.
Outside
A low stone wall borders the small frontage, with a pathway leading to the entrance. To the rear, an enclosed paved courtyard offers a manageable outdoor space with room for a table and chairs, ideal for relaxing or dining outside.
Location
Situated on Gordon Street in Elland, the property is conveniently placed for the town’s shops, services and local schools, with road connections towards Halifax, Huddersfield and the wider motorway network.
Tenure: Freehold
Council Tax: Band A
EPC Rating: D
Heating: Gas central heating
Windows: Double glazing
Agent Notes & Disclaimer
The information provided on this property does not constitute or form part of an offer or contract, nor may it be regarded as representation. All interested parties must verify accuracy and your solicitor must verify tenure/lease information, fixtures & fittings and, where the property has been extended/converted, planning/building regulation consents. All dimensions are approximate and quoted for guidance only as are floor plans which are not to scale, and their accuracy cannot be confirmed. Reference to appliances and/or services does not imply that they are necessarily in working order or fit for the purpose.