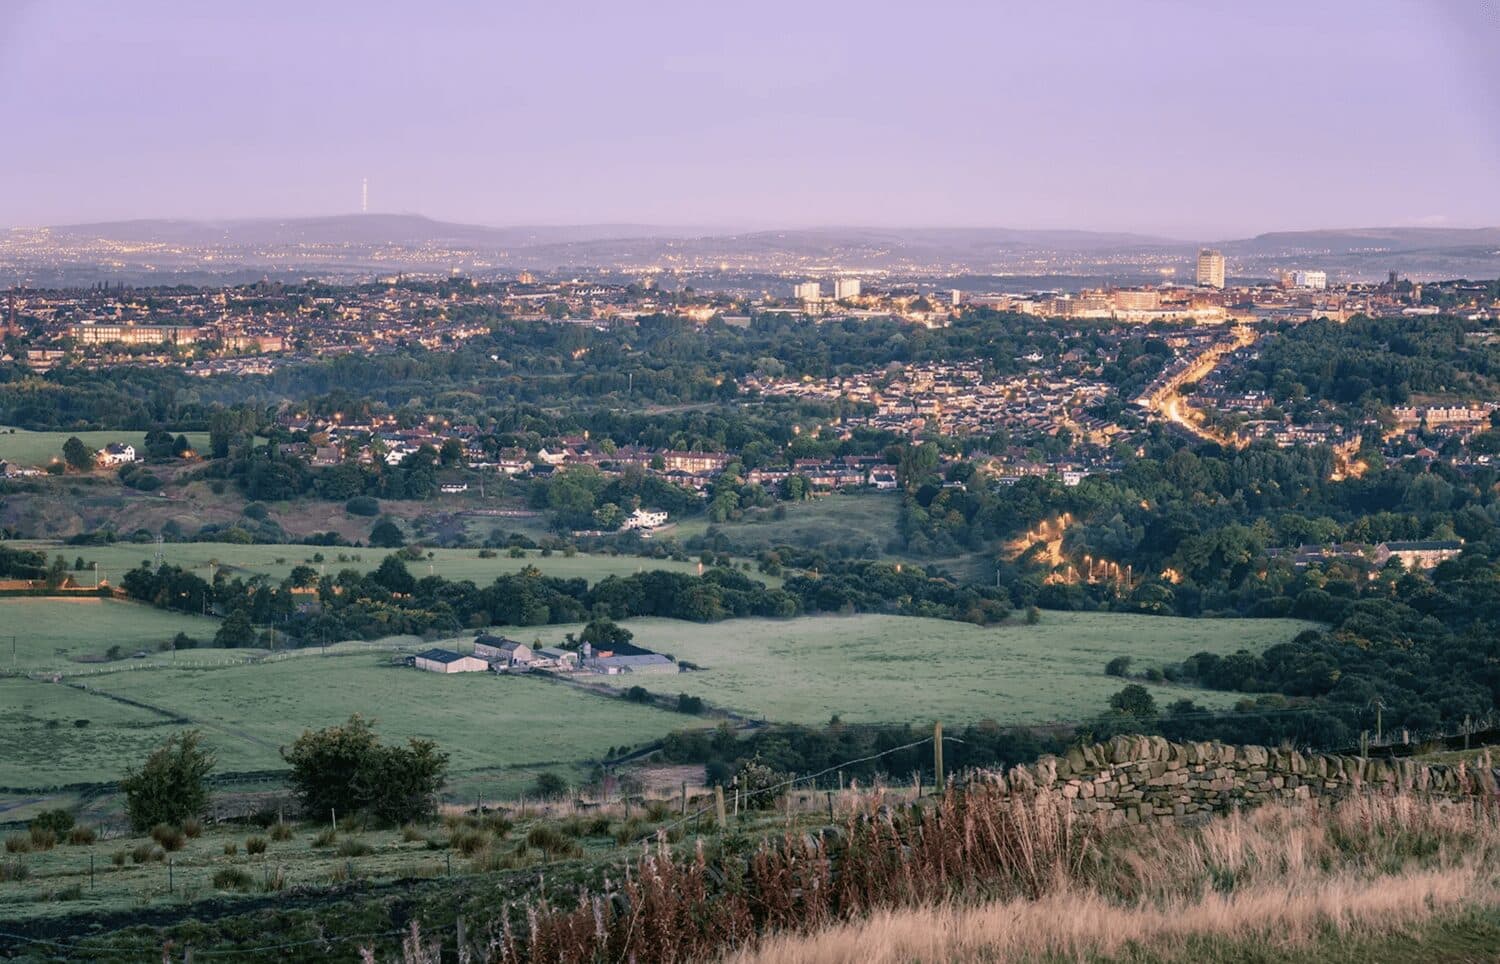


We tailor every marketing campaign to a customer’s requirements and we have access to quality marketing tools such as professional photography, video walk-throughs, drone video footage, distinctive floorplans which brings a property to life, right off of the screen.
Entrance Hall
A welcoming entrance hall with carpeted flooring and stairs rising to the first floor. Doors lead through to the living room and the impressive open-plan kitchen and dining room.
Living Room
A beautifully presented reception room featuring carpeted flooring and a bespoke fitted media unit with an attractive artificial fire and integrated LED lighting. A double-glazed window overlooks the front of the property, while glazed double doors open through to the kitchen and dining room, creating an excellent flow between the principal living spaces.
Kitchen & Dining Room
A fantastic contemporary space with vinyl flooring and a comprehensive fitted kitchen incorporating a range of wall and floor-mounted storage units with contrasting work surfaces. Integrated appliances include a dishwasher and oven, together with a gas hob, stainless steel splashback and extractor hood.
Double-glazed windows overlook the rear garden, while double-glazed French doors open directly onto the rear terrace and garden. A walkway provides access to the utility room.
Utility Room
A useful and practical utility room with vinyl flooring, space and plumbing for a washing machine, wall-mounted scaffold-style shelving and a useful storage cupboard. Doors lead to the downstairs WC and directly out to the rear garden.
Downstairs WC
Fitted with a low-level flush WC, corner wash hand basin and extractor fan.
Reception Room / Bar
A fantastic additional reception room offering considerable versatility and currently arranged as a stylish home bar. The room features bespoke cabinetry, display shelving and a bespoke fitted bar area, together with warm-mounted radiators and attractive wooden wall panelling.
There is ample space for seating, a front-facing window, wood-effect flooring and LED spotlights. The room would make an excellent entertaining space, family room, games room or additional lounge. The bespoke bar is further equipped with a drinks fridge.
First Floor Landing
The first-floor landing features attractive wooden wall panelling and provides access to all bedrooms and the family bathroom. There is also a loft hatch providing access to the roof space.
Principal Bedroom
A spacious principal bedroom featuring a decorative wood-panelled feature wall, newly fitted carpet and a UPVC double-glazed window overlooking the front of the property. A door leads through to the en-suite shower room.
En-Suite
A modern en-suite featuring tiled flooring and a generous walk-in shower cubicle with contemporary shower door and wall-mounted thermostat controls. There is also a frosted double-glazed window, low-level flush WC, pedestal wash hand basin and high-powered extractor fan.
Bedroom Two
A well-proportioned double bedroom with carpeted flooring, fitted wardrobes and a double-glazed window overlooking the front of the property.
Bedroom Three
Another good-sized double bedroom with carpeted flooring and a double-glazed window overlooking the rear garden.
Bedroom Four
A further double bedroom which is currently utilised as a dressing room. The room benefits from bespoke fitted sliding wardrobes and a UPVC double-glazed window overlooking the front of the property.
Family Bathroom
A beautifully appointed family bathroom featuring a large walk-in, low-profile wet-room style shower enclosure with rainfall showerhead and separate handheld attachment. There is also a pedestal wash hand basin, low-level flush WC and attractive floor-to-ceiling tiling, creating a stylish and contemporary finish.
Outside
To the front of the property is a block-paved driveway providing off-street parking for two vehicles, complemented by a private lawn and mature hedging. A pathway provides access around to the rear. The rear garden offers a good-sized paved terrace, providing an ideal space for alfresco dining and entertaining, together with an artificial lawn creating a low-maintenance outdoor area. The garden is enclosed and designed for ease of maintenance.