

We tailor every marketing campaign to a customer’s requirements and we have access to quality marketing tools such as professional photography, video walk-throughs, drone video footage, distinctive floorplans which brings a property to life, right off of the screen.
Description
The property is entered via a secure Rock composite front door into the entrance area, featuring luxury vinyl flooring and original wooden panelling with stairs rising to the first floor. A solid oak door leads into the living accommodation.
Living Room
A spacious and welcoming reception room featuring carpet flooring and a UPVC bay window allowing plenty of natural light to fill the space. A feature fireplace that creates an attractive focal point creates an attractive focal point, while solid oak doors lead through into the kitchen diner.
Kitchen Dining Room
The kitchen diner is fitted with a range of wall and base units with solid oak worktops all complemented by vinyl flooring and a Belfast-style sink with mixer tap. A UPVC window enjoys views over the rear garden, while there is space and plumbing for a washing machine, an under-counter fridge and ample room for a dining table.
A useful storage cupboard provides additional practicality, and a Rock composite door gives direct access to the rear courtyard garden.
First Floor Landing
The carpeted first floor landing features attractive wooden panelling to the staircase and provides access to both bedrooms and the house bathroom. The loft is professionally fully boarded with loft ladder in situ.
Bedroom One
A generous double bedroom with fitted wardrobes, carpet flooring and UPVC windows enjoying views to the front of the property. The room also benefits from a useful storage cupboard positioned over the stairs.
Bedroom Two
A further double bedroom with carpet flooring and a UPVC window overlooking the rear of the property. Built-in wardrobes and additional cupboard space provide excellent storage.
Bathroom
The bathroom is finished with period-style vinyl flooring and comprises a vanity wash basin with storage drawers, panelled bath with shower screen and thermostatically controlled mixer shower. A frosted UPVC window provides natural light and privacy, while a chrome heated towel rail completes the room.
Exterior and Gardens
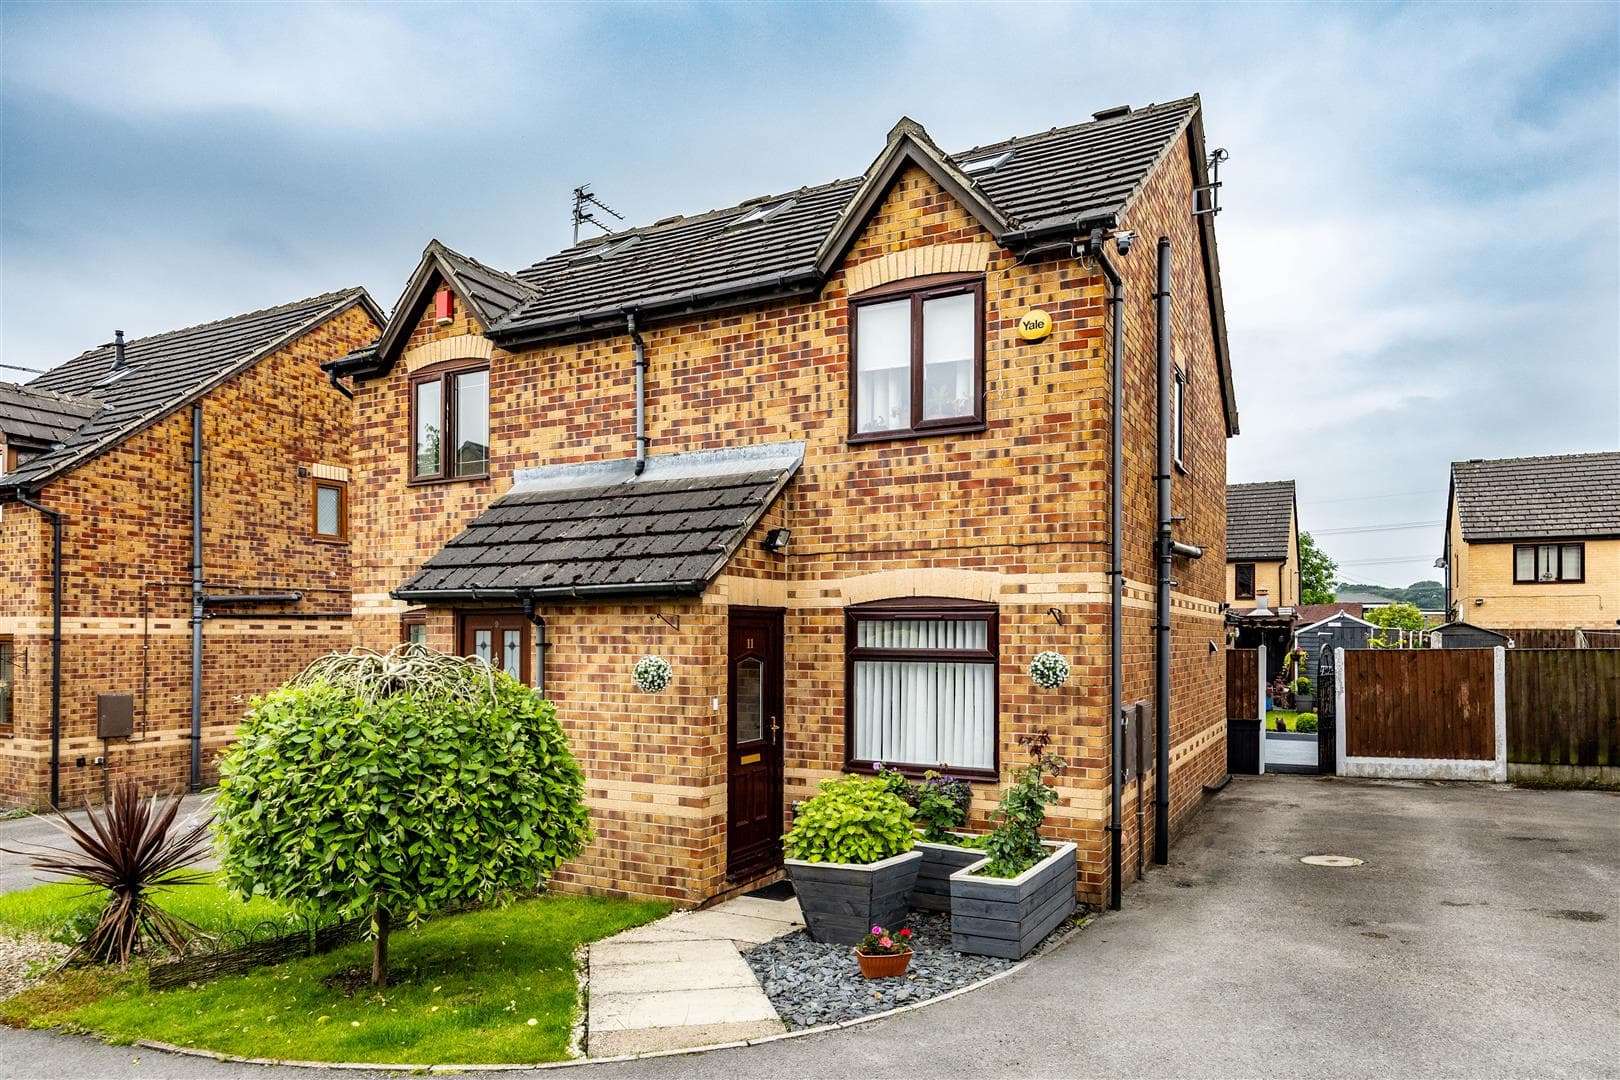
To the front of the property is a driveway providing off road parking together with an attractive, low-maintenance paved garden featuring established trees and shrubs.
To the rear is a beautifully presented private courtyard garden, predominantly flagged for ease of maintenance and enclosed by fencing. Enjoying plenty of sunshine, this charming garden is a real sun trap and provides a fantastic space for outdoor seating, relaxing and entertaining.
Agent Notes & Disclaimer
The information provided on this property does not constitute or form part of an offer or contract, nor maybe it be regarded as representation. All interested parties must verify accuracy and your solicitor must verify tenure/lease information, fixtures & fittings and, where the property has been extended/converted, planning/building regulation consents. All dimensions are approximate and quoted for guidance only as are floor plans which are not to scale, and their accuracy cannot be confirmed. Reference to appliances and/or services does not imply that they are necessarily in working order or fit for the purpose.