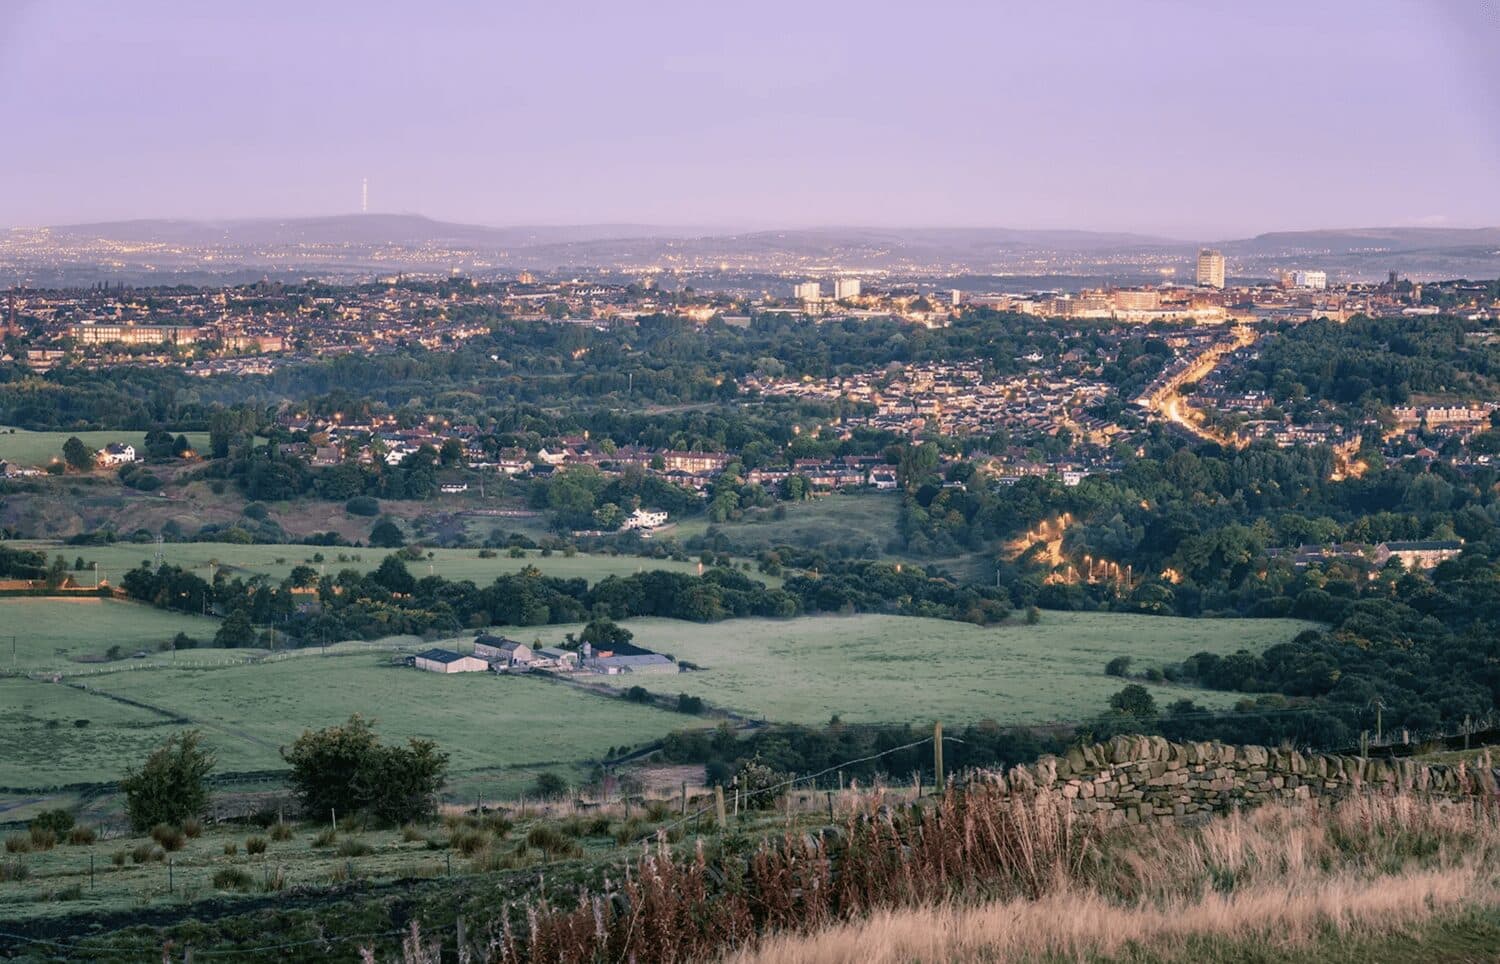


We tailor every marketing campaign to a customer’s requirements and we have access to quality marketing tools such as professional photography, video walk-throughs, drone video footage, distinctive floorplans which brings a property to life, right off of the screen.
THE PROPERTY
The apartment is accessed via a communal entrance, with the main door opening into a welcoming entrance hallway. Doors lead through to the open-plan living kitchen, bathroom and two bedrooms.
OPEN-PLAN LIVING KITCHEN
A generous open-plan living and kitchen area providing plenty of space for both comfortable seating and dining furniture.
The living area is carpeted, while the kitchen benefits from tile-effect vinyl flooring. The kitchen is fitted with a range of wall and base units, stainless-steel sink and drainer, and an integrated electric oven.
There is plumbing for a washing machine and space for a freestanding fridge freezer. Two front-facing windows provide excellent natural light to the room.
MASTER BEDROOM
A spacious double bedroom offering ample room for bedroom furniture. A useful storage cupboard houses the boiler.
The room benefits from a front-facing window and a door leading directly to the ensuite shower room.
ENSUITE
Fitted with a shower, low-flush WC, pedestal wash basin and heated towel radiator.
BEDROOM TWO
A well-proportioned second bedroom, currently used as a guest bedroom and home office. The room benefits from a front-facing window.
FAMILY BATHROOM
A modern bathroom suite comprising bath, pedestal wash basin, low-flush WC and heated towel radiator, with part-tiled splashback areas.
OUTSIDE & PARKING
To the rear of the property is a dedicated parking area with one allocated parking space. Additional visitor spaces are available to the front.