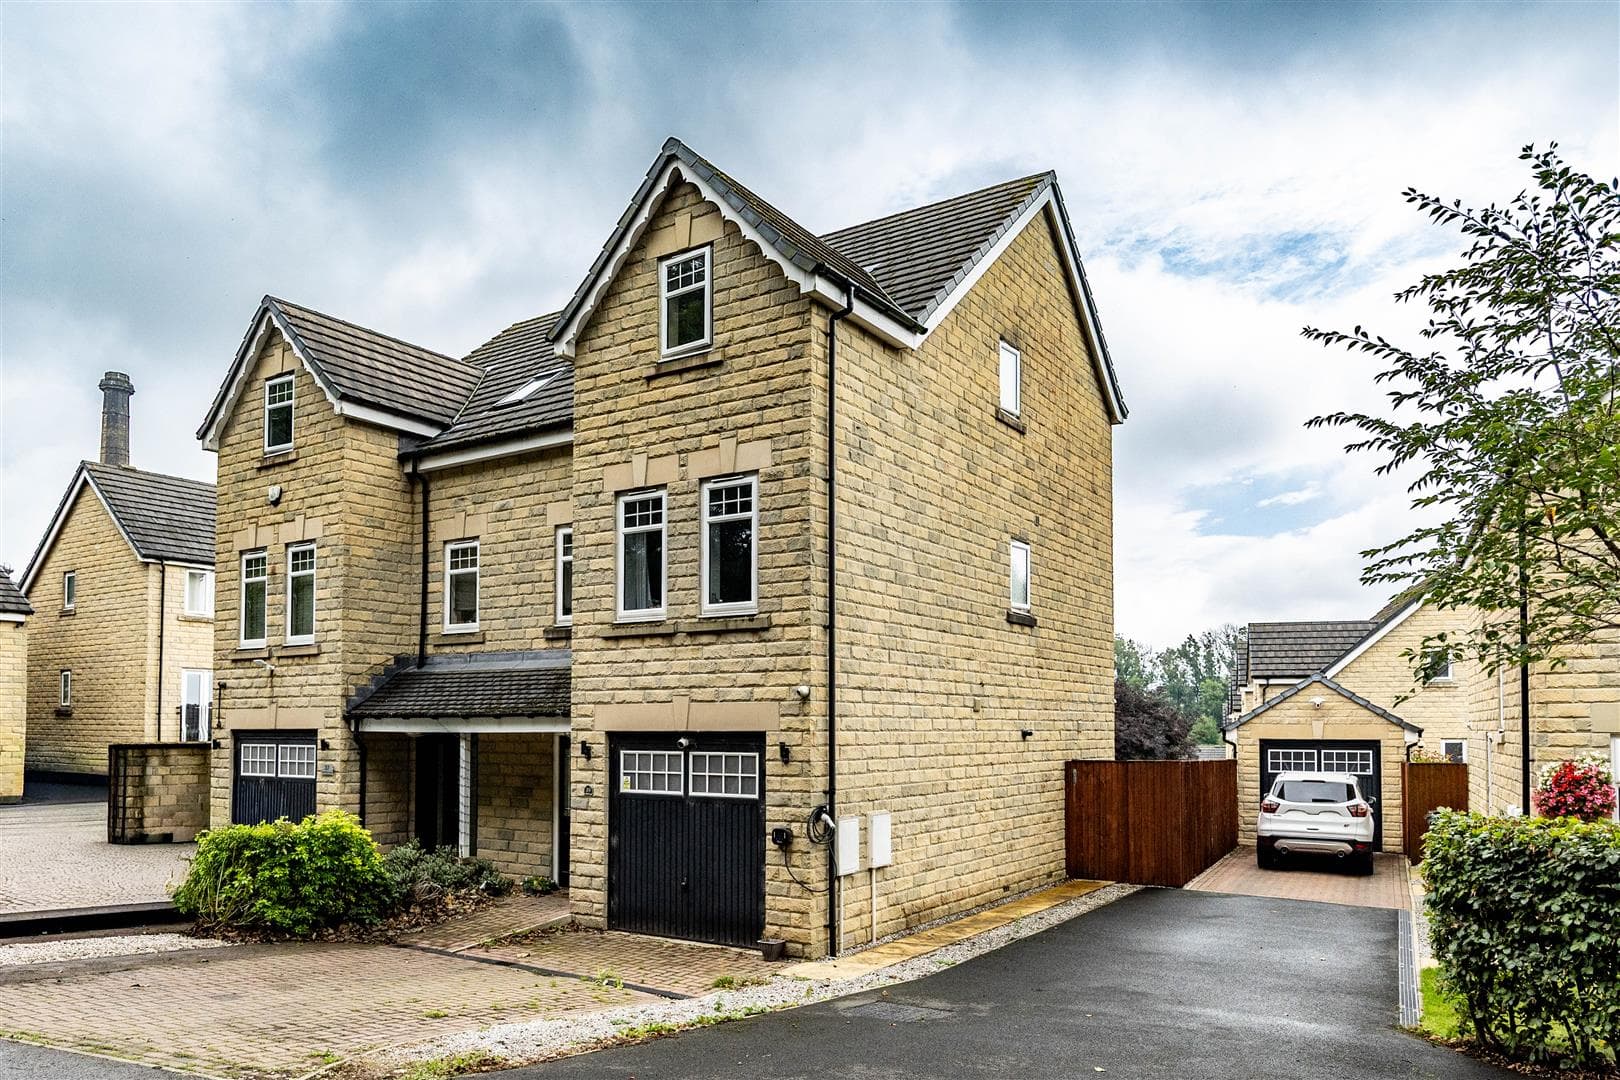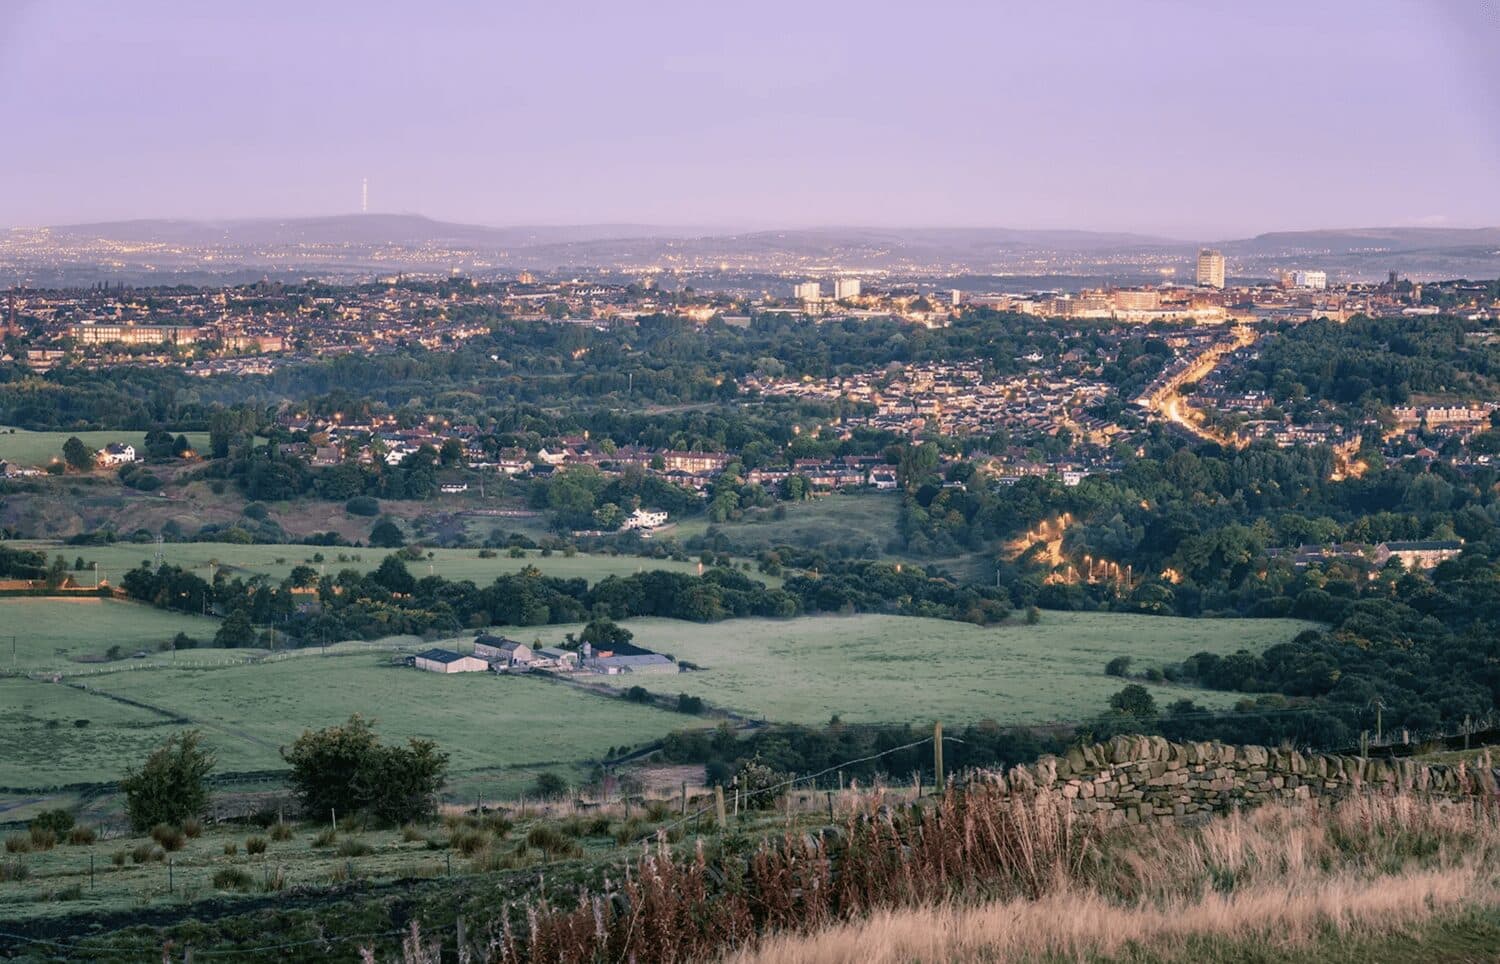


We tailor every marketing campaign to a customer’s requirements and we have access to quality marketing tools such as professional photography, video walk-throughs, drone video footage, distinctive floorplans which brings a property to life, right off of the screen.
A Beautifully Renovated Four-Bedroom Period Home with Exceptional Living Space
Nestled in a sought-after residential location, 6 Brow Wood Terrace is an exceptional **four-bedroom end-terrace home that effortlessly blends timeless period charm with stylish contemporary living. Lovingly renovated to an impressive standard throughout, this substantial family home offers spacious accommodation across four floors, making it ideal for growing families or those seeking versatile living and entertaining spaces.
Retaining a wealth of original character, including decorative coving, stained glass windows, fireplaces and elegant proportions, the property has been thoughtfully modernised to create a truly turnkey home. Outside, the generous enclosed garden provides an excellent space for entertaining and family life, with potential for further development, subject to the necessary planning permissions.
Entrance Hall
A welcoming entrance sets the tone for the rest of the home, featuring attractive wooden flooring, a beautiful original stained-glass window and a traditional staircase with painted spindles and natural wood handrail. Doors lead to the principal reception rooms and staircase to the upper floors.
Open-Plan Kitchen & Dining Room
The heart of the home is undoubtedly the stunning kitchen and dining room, beautifully renovated with quality finishes throughout. Yorkshire stone flooring complements an extensive range of shaker-style wall and base units, whilst metro tiled splashbacks add a timeless touch.
The kitchen is equipped with a Range cooker with extractor hood, integrated dishwasher and integrated fridge freezer, making it perfectly suited to modern family living. A feature wood-burning stove creates a warm and inviting atmosphere, whilst there is ample space for a large family dining table, making this an ideal room for everyday living and entertaining. A window overlooks the rear garden, allowing plenty of natural light.
Living Room
A beautifully presented reception room full of character and elegance. Bespoke wall panelling, decorative ceiling coving and an original ceiling rose combine with a striking fireplace featuring a stone surround and timber mantel.
The attractive bay window is fitted with stylish New England-style plantation shutters and incorporates a bespoke window seat, creating a wonderful place to relax.
Lower Ground Floor – Leisure & Lifestyle Space
A standout feature of the property is the converted lower ground floor, offering exceptional versatility.
Currently designed as a fantastic entertaining space, it features a bespoke fitted bar with direct access to the garden, creating the perfect setting for hosting family and friends.
There is also a separate gym/home office, ideal for those working remotely or requiring additional recreational space.
Completing this floor is a practical utility room with space for both a washing machine and tumble dryer, together with a separate WC.
First Floor
The first floor offers three generously proportioned double bedrooms, all beautifully presented, together with a stylish family bathroom serving this level.
Principal Bedroom Suite
Occupying the entire second floor, the impressive principal suite offers a luxurious private retreat.
Accessed via a characterful spiral staircase, the bedroom features elegant herringbone flooring, exposed beams and decorative timber panelling, creating a boutique hotel feel. A dedicated dressing area and vanity space further enhance this superb suite.
The contemporary en-suite shower room is fitted with a large walk-in shower, providing a luxurious finish to this outstanding principal bedroom.
Outside
Externally, the property enjoys a generous enclosed garden with a combination of patio and lawned areas, providing excellent space for outdoor entertaining, children and pets.
Given the size of the plot, there may also be future potential to extend or develop further, subject to obtaining the relevant planning consents.
Note -Turn into western way off Halifax road, Yorkshire water entrance. Follow road all the way past Springfield care home turn right onto western fold, then first right again also named western fold.